An open kitchen, a brighter family room, or a better connection between two smaller spaces can completely change how a home feels. But when the wall in question supports part of the structure above it, the load bearing wall removal process is not a demolition task. It is a carefully coordinated construction project that protects the home while making room for the vision you have in mind.
For homeowners in the greater Philadelphia area, this work often takes place in homes with layered histories: additions built decades apart, remodeled basements, older framing methods, or mechanical systems that have been altered over time. A wall may look ordinary behind drywall, yet carry roof loads, floor loads, or both. The right approach begins with understanding what the home needs structurally before a single section of wall is removed.
What the Load Bearing Wall Removal Process Involves
A load-bearing wall transfers weight from the roof, upper floors, or other structural elements down to the foundation. Removing it means creating another safe path for that weight, usually with a properly sized beam and new support points at each end.
That simple explanation does not make the work simple. The beam may need to span a wide opening, fit within a ceiling cavity, or remain visible as an architectural feature. Its end supports may require posts, new footings, or reinforcement in the basement or crawl space below. Every decision affects the design, budget, schedule, and finished appearance of the room.
A dependable contractor treats these pieces as one connected system. Structural planning, permit requirements, construction sequencing, electrical and plumbing relocation, drywall repair, flooring transitions, and finish details all need to be considered together. That coordination is what keeps a dramatic improvement from becoming a series of expensive surprises.
Start With an On-Site Structural Assessment
The first step is not guessing based on the wall’s location or the direction of the ceiling joists. While those clues can be useful, they are not enough to confirm how a particular home carries its loads. A thorough assessment looks at the framing above and below the wall, the foundation or support system beneath it, and any signs of prior renovation.
In many homes, the investigation may include accessing the attic, basement, crawl space, or opened ceiling areas. The project team needs to identify floor joist directions, roof framing, point loads, existing beams, and the route of utilities. A wall that appears to support only one floor may also receive concentrated loads from an upper-level beam or roof structure.
This is also the point where homeowners should discuss the desired opening. A six-foot opening and a wall-to-wall opening are very different structural requests. The broader the span, the more likely the project will require a larger engineered beam, additional posts, or footing work. Sometimes a modestly smaller opening can preserve more usable ceiling height or reduce the need for foundation upgrades. It depends on the existing structure and the priorities for the finished space.
Engineering Turns an Idea Into a Buildable Plan
For structural wall removal, a licensed structural engineer commonly provides calculations and a beam specification. Depending on the home, the plan may call for laminated veneer lumber, steel, or another engineered solution. Steel can carry substantial loads in a slimmer profile, but it may require different handling, connection details, and costs. Engineered wood beams can be a practical option when dimensions and loads allow.
The goal is not simply to choose the strongest beam. It is to specify the right beam and the right supports for the actual conditions. A beam that is oversized can create unnecessary expense or force avoidable ceiling modifications. A beam that is undersized or installed without proper bearing support can lead to sagging, cracked finishes, sticking doors, and much more serious structural concerns.
A thoughtful design also considers what will be seen after construction. Some clients prefer a flush beam concealed above the ceiling for a clean, open look. Others choose a dropped beam wrapped in stained wood, painted trim, or a contemporary finish that becomes part of the room’s character. Both approaches can work well, but a flush installation often involves more framing adjustments and may cost more.
Permits, Documentation, and Local Requirements
Structural work generally requires permits and inspections. Requirements vary by municipality, and properties in Philadelphia-area communities may have different procedures, documentation standards, and inspection timelines. A professional team should account for these requirements before work begins rather than treating them as an afterthought.
Permit drawings and engineering documents establish the approved scope of work. Inspections provide an independent check that the structural elements, connections, and support conditions match the plan. This process protects the homeowner, supports future resale documentation, and helps prevent avoidable issues with insurance or later renovations.
Permit timing can affect the overall schedule, particularly when plans need revisions or a municipality has a busy review period. That is one reason to begin planning before ordering materials or scheduling related work such as cabinetry, flooring, and countertops.
How the Wall Is Safely Removed
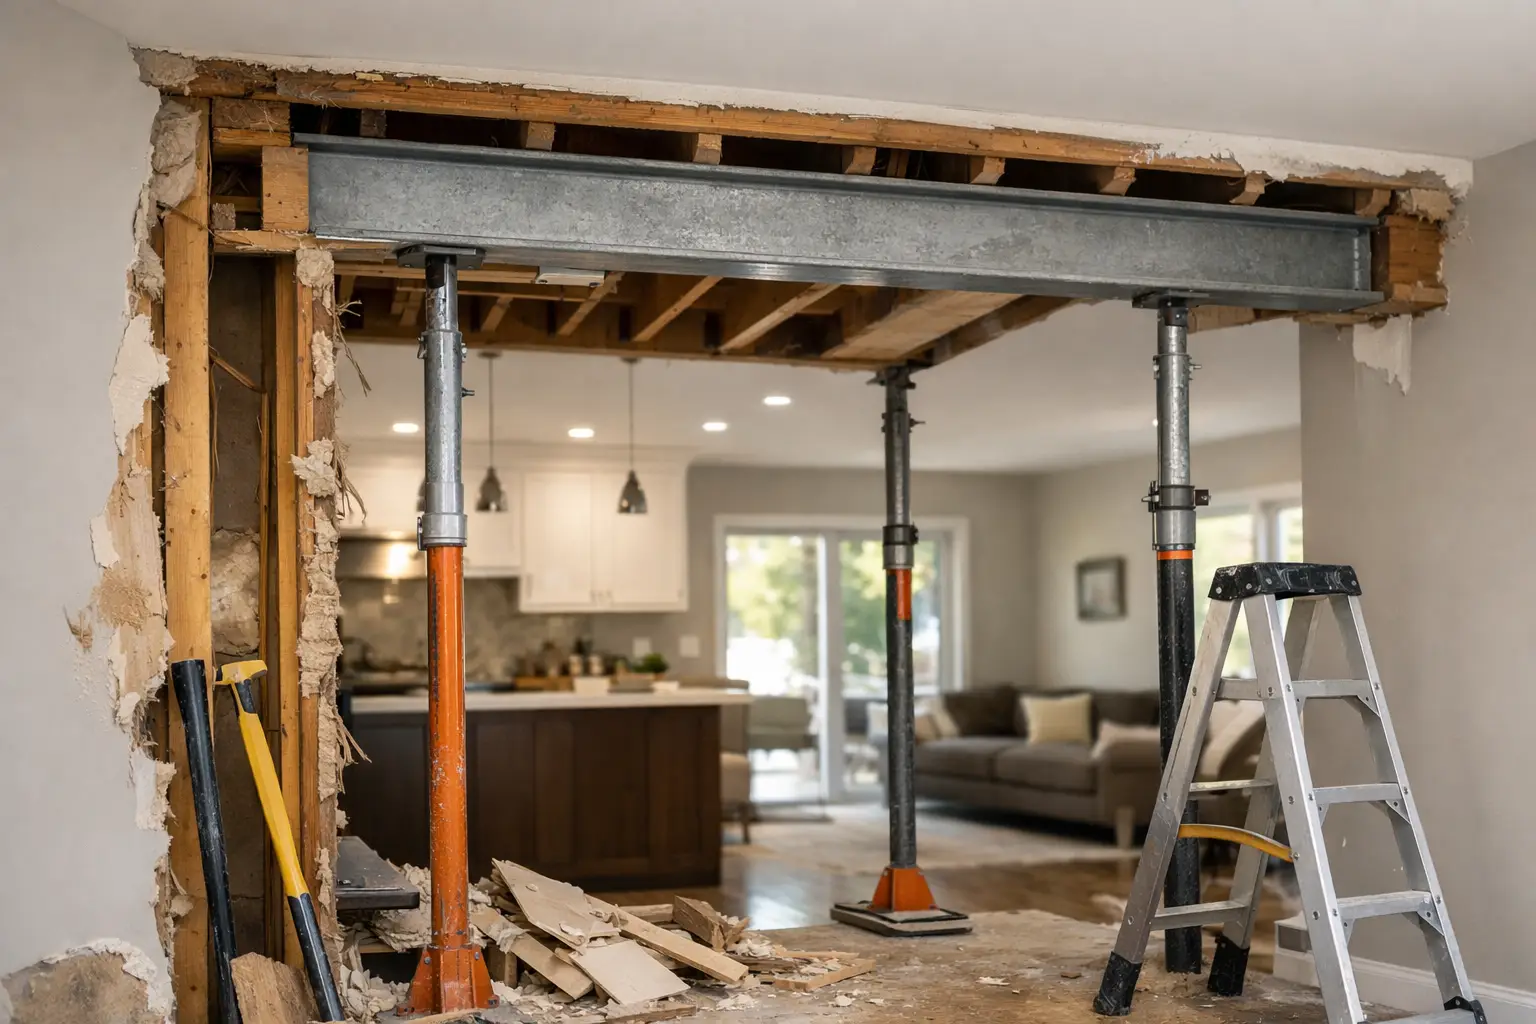
Once plans and permits are in place, the construction sequence matters as much as the beam itself. The wall cannot simply be torn out and replaced afterward. Temporary support must be installed first to carry the load while the permanent structural system is being built.
The team typically protects adjacent floors and finishes, establishes dust control, and opens the necessary portions of the wall and ceiling. Electrical wiring, plumbing lines, HVAC ducts, and low-voltage systems are identified and safely rerouted as needed. Older homes can hold unexpected conditions behind the walls, so careful exploratory work is far preferable to aggressive demolition.
Temporary shoring walls or support systems are then installed on one or both sides of the existing wall. With the structure safely supported, the crew removes the required framing, prepares bearing locations, installs the beam and posts, and completes the specified connections. If new point loads need to travel to the foundation, work below the wall may include posts, pads, or other reinforcement designed by the engineer.
After the permanent system is in place, the temporary supports are removed. The work is inspected at the appropriate stage, then the team can move into reframing, utility rough-ins, insulation, drywall, trim, and finish restoration.
Planning for the Work You Cannot See
The visible opening is only one part of the budget. A responsible estimate should account for investigation, engineering, permits, structural materials, labor, utility relocation, and finish work. If the project includes a kitchen remodel, the opening may also affect cabinet layout, appliance placement, lighting, flooring, and ventilation.
The greatest variables are usually hidden conditions. A post location may land where a basement duct or finished ceiling already exists. A shallow foundation may need a new footing. Electrical circuits may be more extensive than expected. In historic or heavily remodeled homes, prior work can create conditions that do not match assumptions.
Clear contingency planning is valuable here. It does not mean a contractor expects problems at every turn. It means the project has a practical process for documenting discoveries, explaining options, pricing any necessary changes, and obtaining approval before moving forward. That accountability keeps decisions in the homeowner’s hands.
Finish Details Make the Opening Feel Intentional
Once the structure is complete, craftsmanship determines whether the new opening feels like it has always belonged in the home. Ceiling patches should align cleanly, drywall transitions should disappear, and trim should relate to the architecture of surrounding rooms. Flooring may need repair, weaving, or a deliberate transition where the former wall stood.
Lighting is often worth revisiting at this stage. A newly opened room can reveal dark zones that were previously hidden by walls. Recessed lighting, pendants, under-cabinet lighting, and updated switches can help the space function as well as it looks.
For homeowners seeking one accountable partner from planning through final details, OSR Builders approaches structural renovations with the same care given to whole-home remodeling: sound planning, clear communication, and workmanship that respects both the home and the people living in it.
A well-planned opening does more than remove a wall. It can change sightlines, improve gathering spaces, and give an older home a more natural rhythm for everyday life. The best time to protect that outcome is at the beginning, with a qualified team that sees the structure, the design, and the finish work as one project.