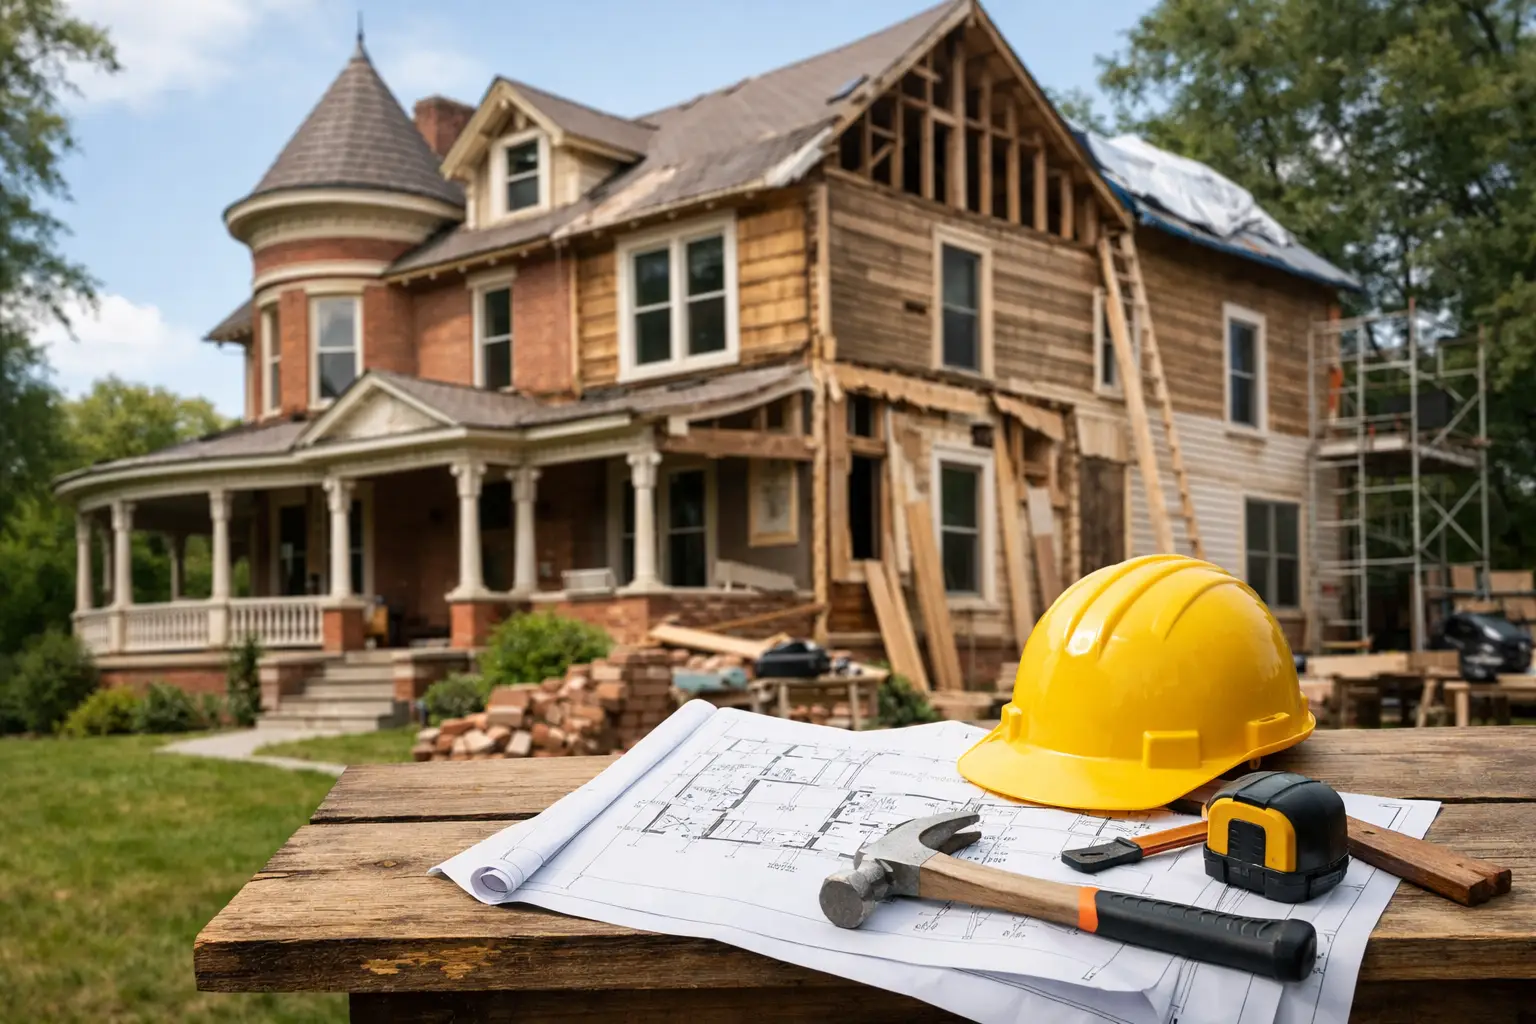
A historic house renovation guide should begin with a clear understanding of what makes your property worth preserving. In the greater Philadelphia area, that may be original millwork, plaster walls, slate roofing, brick masonry, a front porch, or simply the proportions and details that give an older home its presence. A successful renovation does not freeze a house in time. It protects the elements that matter while making the home safer, more efficient, and more useful for the way your family lives now.
Historic work demands more than a standard remodeling plan. Older homes often hold surprises behind the walls, and the right decisions depend on careful investigation, thoughtful design, and disciplined construction management from the start.
Start With the House, Not the Wish List
Before selecting finishes or finalizing a new layout, document the home as it exists. A detailed walkthrough should look beyond cosmetic conditions. The foundation, framing, roof structure, drainage, masonry, mechanical systems, windows, and prior renovations all affect what is possible and what the project will cost.
In many historic homes, the most significant issues are not visible on move-in day. Water intrusion can damage framing behind plaster. Old electrical systems may be undersized or improperly altered. Previous owners may have covered original floors, sealed brick with the wrong coating, or removed structural walls without adequate support. Discovering these conditions early gives the design and construction team room to solve them correctly rather than making rushed compromises during the build.
It also helps to identify which features are original, which are later additions, and which are worth saving. Not every old feature needs preservation. A poorly built 1980s addition may be holding back a thoughtful renovation, while original pocket doors or a staircase newel post may deserve careful restoration. The goal is to distinguish genuine architectural value from age alone.
Historic House Renovation Guide: Know the Rules First
A home can be historically significant without being subject to formal review, but homeowners should never assume that exterior changes are unrestricted. Depending on the property and municipality, work may involve local zoning, building permits, historic district requirements, or review by a historical architectural commission.
Exterior changes typically receive the closest attention. Window replacements, front doors, porch details, roofing materials, additions, siding, masonry repairs, and visible mechanical equipment may all be regulated in designated districts. Requirements vary considerably from one Pennsylvania community to another, so the right path depends on your address, the scope of work, and whether the property is individually designated or located within a district.
This is not a reason to avoid improvement. It is a reason to plan in the proper sequence. Confirm approvals before ordering materials or committing to a construction schedule. A contractor who coordinates design, permitting, and construction can help prevent a beautiful solution from becoming a costly redesign.
Preserve What Carries the Character
Historic character is usually found in a relatively small number of highly visible details. The façade, roofline, window pattern, trim profile, entry, stair, floors, and original room proportions often have more impact than decorative finishes added later.
Repair is frequently the best first option. Original wood windows, for example, can sometimes be restored with new glazing, weatherstripping, repairs to damaged sections, and appropriate storm windows. That approach can retain the glass, profile, and craftsmanship that replacement units may not match. On the other hand, there are cases where extensive deterioration, performance needs, maintenance demands, or code requirements make replacement the more practical choice.
The same judgment applies to masonry. Older brick is often softer than modern brick and was installed with lime-rich mortar. Using an overly hard modern mortar can trap moisture or damage the brick face over time. Proper repointing requires compatible materials, the correct joint profile, and careful removal of failed mortar. It is detail-oriented work, but it protects the building fabric and preserves the appearance of the home.
When originals cannot be saved, replacement should respect the home rather than imitate it loosely. Match dimensions, sightlines, trim profiles, materials, and installation details as closely as the budget and approval requirements allow. A nearly correct window or porch column can still look noticeably out of place on a century-old home.
Make Modern Living Feel Intentional
A historic home should not require a historic lifestyle. Families need functional kitchens, comfortable bathrooms, reliable heating and cooling, adequate storage, and rooms that support daily routines. The best renovations make those updates feel like a natural extension of the house.
This often means preserving formal rooms at the front of the home while creating more open, casual spaces toward the rear. It may mean placing a powder room, laundry, mudroom, or pantry in an underused area instead of forcing those functions into an original room with strong architectural value. Additions deserve special attention: they should be compatible with the existing home without pretending to be original. A well-designed addition respects scale, rooflines, materials, and window rhythm while still reading as a thoughtful new chapter.
Open floor plans require particular care. Removing walls can affect framing, mechanical routing, acoustics, and the character created by a sequence of smaller rooms. Sometimes a wider opening, cased opening, or partial connection delivers better light and circulation without erasing the home’s proportions. The answer depends on the structure and on how much of the historic layout contributes to the home’s appeal.
Address the Systems Behind the Walls
Visible craftsmanship matters, but the long-term success of a historic renovation often rests on work no guest will see. Electrical upgrades, plumbing replacements, insulation strategies, structural repairs, moisture control, and HVAC design should be coordinated before walls and finishes are closed.
Energy upgrades require a building-science mindset. Older homes were designed to dry differently than modern homes, and adding insulation or air sealing without considering vapor control and ventilation can create condensation problems. Improving attic insulation, sealing obvious air leaks, restoring windows, and upgrading mechanical equipment can make a meaningful difference. The right approach varies based on wall construction, existing conditions, and whether the home has masonry, wood framing, or a mix of both.
Structural improvements should be approached with the same respect for the original building. Sagging floors, compromised joists, settlement, and undersized framing can often be corrected while maintaining as much historic material as possible. Where engineering is needed, it should inform the solution early, especially before plans call for large openings, additions, or a finished basement.
Build a Budget That Can Handle Reality
Historic renovations need contingency because existing conditions are part of the project, not an exception to it. Until selective demolition begins, nobody can fully confirm what is behind every wall, beneath every floor, or within each roof assembly.
A responsible budget separates known work from allowance items and contingency. Known work includes defined construction such as a kitchen layout, planned structural beam, roofing replacement, or bathroom renovation. Allowances help manage selections that are not yet finalized, such as tile, plumbing fixtures, cabinetry hardware, or lighting. Contingency is reserved for legitimate discoveries, including hidden water damage, deteriorated framing, code-driven upgrades, or obsolete systems that cannot remain.
The lowest initial number is not always the best value. A thin estimate may omit restoration labor, permit coordination, protective measures, structural needs, or finish details needed to complete the work properly. A clear scope, documented assumptions, and regular communication give homeowners a more reliable basis for decisions.
Choose a Team That Can Coordinate the Details
Historic projects move more smoothly when design intent, field conditions, and budget conversations stay connected. A designer may see the opportunity in an original fireplace surround. A carpenter may identify how to preserve it during demolition. A project manager can explain the cost and schedule implications before the decision becomes urgent. That coordination is especially valuable when a home needs both restoration and substantial modernization.
Ask prospective partners how they document existing conditions, manage unexpected discoveries, protect original finishes, coordinate engineering, and communicate change decisions. Review their approach to permits and their plan for sequencing specialty work such as plaster repair, masonry, millwork, or window restoration. These details reveal whether a team understands the responsibilities that come with an older home.
OSR Builders approaches historic projects as a balance of craftsmanship, accountability, and practical planning. The objective is not simply to make an old house look refreshed. It is to create a home that performs well, supports your family, and retains the features that made you choose it in the first place.
A historic home rewards patience. Begin with a careful assessment, protect what cannot be replaced, and give the unseen work the same attention as the finished rooms. With the right plan and the right hands on the project, your renovation can carry the home’s story forward without asking your family to live in the past.