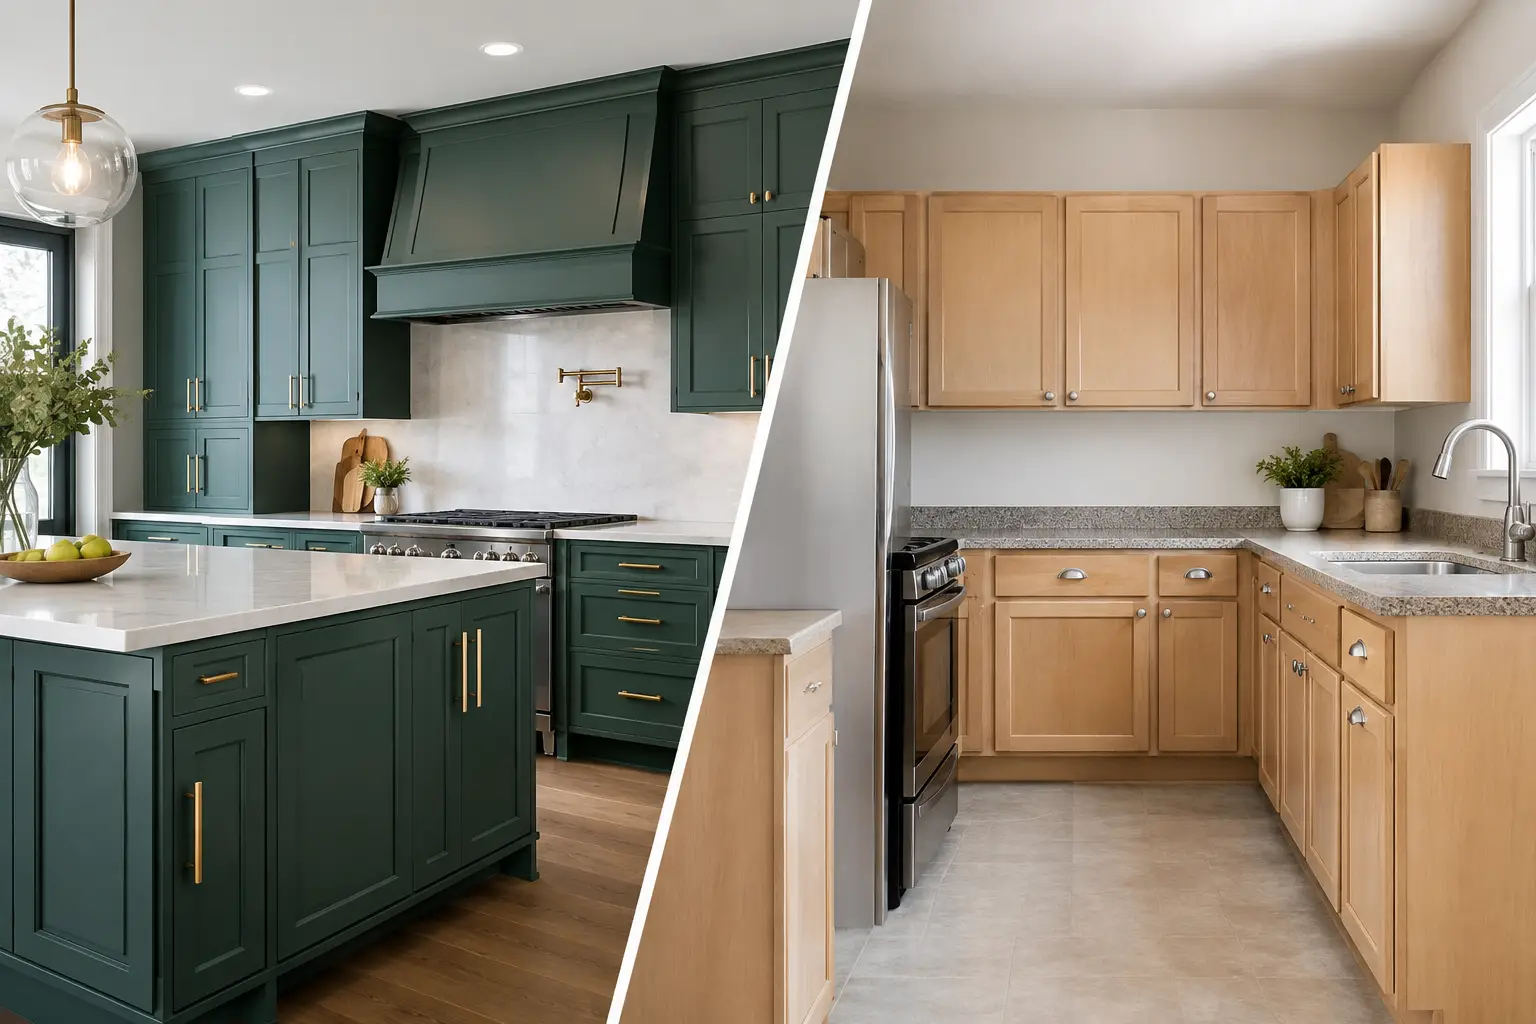
A cabinet decision can shape nearly every part of a kitchen or bathroom remodel: the room’s layout, daily function, visual character, and budget. When weighing custom cabinets versus stock, the better choice is not always the most expensive one. It is the one that supports how you live, what the existing space requires, and where the project’s investment will matter most.
For homeowners planning a substantial renovation, cabinetry deserves more than a quick comparison of door styles and finish samples. Cabinet boxes must work around windows, plumbing, appliances, uneven walls, ceiling heights, and the routines of the people using the room every day. A clear plan early in the design process helps prevent costly compromises later.
Custom Cabinets Versus Stock Cabinets: The Core Difference
Stock cabinets are pre-manufactured in a limited selection of standard widths, heights, depths, door profiles, finishes, and configurations. They are made to fit common kitchen and bath layouts efficiently, which makes them widely available and generally more affordable. A well-chosen stock line can be a practical, attractive solution for a straightforward space.
Custom cabinets are built to order for a specific room. The cabinetmaker can adjust dimensions, configure interiors, match a particular finish, and create details that standard product lines do not offer. This level of flexibility is especially valuable in older Philadelphia-area homes, where walls may not be perfectly square and room dimensions rarely follow a standard plan.
There is also a middle option: semi-custom cabinetry. These cabinets begin with standard construction but offer expanded sizing, finishes, and storage options. For many renovations, semi-custom products provide a strong balance between personalization, lead time, and cost.
Start With the Room, Not the Cabinet Category
The most reliable way to choose cabinetry is to study the room before settling on a product. A compact galley kitchen with clean walls and conventional appliance sizes may function beautifully with stock cabinets. Adding filler panels or a few carefully selected accessories can create a finished appearance without pushing the budget beyond reason.
A kitchen with a sloped ceiling, a structural post, multiple window openings, or an unusual footprint tells a different story. In that setting, standard cabinet widths can leave awkward gaps, wasted corners, or oversized filler strips. Custom cabinetry can use every available inch while making those architectural conditions look intentional.
The same is true in bathrooms. A standard vanity may fit a simple hall bath, but a primary bathroom often calls for more exact planning. Custom cabinets can accommodate double sinks, dedicated grooming storage, integrated linen space, makeup areas, and plumbing locations without forcing the design to work around a limited vanity size.
Fit and Function Are Where Custom Cabinets Shine
Custom cabinetry is not only about a tailored appearance. It can solve real functional problems that affect daily life. A homeowner who cooks often may want deeper drawers for cookware, vertical storage for trays, an appliance garage, or a pantry organized around specific staples. A busy family may benefit from a charging drawer, pet-feeding station, concealed recycling center, or a landing zone near the kitchen entrance.
With stock cabinets, you choose from the storage solutions a manufacturer already offers. Many are useful, but they may not line up precisely with your needs. Custom cabinets allow the interior to be designed around the person using it, rather than asking the person to adapt to the cabinet.
That said, custom is not automatically better simply because it is tailored. A custom kitchen filled with specialty inserts that never get used is still an unnecessary expense. The best cabinet plan begins with thoughtful conversations about cooking habits, storage frustrations, cleaning preferences, and the way the household moves through the room.
Construction Quality Requires a Closer Look
Cabinet quality varies within every category. It is possible to find durable stock cabinets and poorly built custom cabinets, so labels alone do not tell the full story. Homeowners should look closely at box construction, drawer hardware, joinery, door material, finish quality, and installation standards.
Plywood cabinet boxes, solid-wood drawers, full-extension drawer glides, and soft-close hinges are often signs of a more durable product, though specifications should be reviewed as a whole. A cabinet that looks polished in a showroom may perform differently after years of repeated use, exposure to humidity, and fully loaded drawers.
Installation matters just as much. Even premium cabinets can look disappointing if they are not carefully leveled, aligned, scribed to the walls, and finished with accurate trim work. Cabinetry is one of the most visible investments in a remodel, and precise installation is what gives the finished room its clean, intentional appearance.
Budget: Consider Value Beyond the Initial Price
Stock cabinets generally offer the lowest entry price. Their standard production and readily available configurations can keep both material and labor costs more predictable, particularly in rooms that need little modification. They can make sense when the goal is a well-executed refresh, a rental renovation, or a project where funds need to be directed toward structural repairs, flooring, windows, or mechanical upgrades.
Custom cabinetry requires a larger investment because it involves detailed design, specialized fabrication, higher-touch finishing, and longer lead times. Yet the value can be meaningful when it prevents wasted space, eliminates layout compromises, or creates a kitchen that better supports long-term living. In a high-end remodel, cabinetry often sets the standard for the entire room.
A disciplined budget should account for more than the cabinet quote. Countertops, hardware, appliance panels, lighting, backsplash, installation, delivery, modifications, and trim can all affect the final number. A lower-priced cabinet selection may lose its advantage if extensive fillers, alterations, or workarounds are required to make it fit.
Lead Time Can Change the Right Answer
Stock cabinets are often available faster than custom options, although popular styles and colors can still be subject to availability. If a project has a firm deadline, such as a move-in date or a commercial opening, lead time should be discussed before the design is finalized.
Custom cabinetry typically takes longer because each order moves through design approval, fabrication, finishing, delivery, and installation. That schedule can be worthwhile for a complex project, but it requires early decisions and careful coordination with flooring, countertops, plumbing, electrical work, and appliance delivery.
For this reason, cabinetry should never be treated as a late-stage selection. When it is integrated into the project plan from the beginning, the entire team can coordinate dimensions, utility locations, clearances, and finish details before construction reaches a point where changes become expensive.
When Stock Cabinets Are the Better Choice
Stock cabinets are often the right answer for a straightforward layout, a practical budget, or a renovation where speed is a priority. They also work well when the homeowner prefers a clean, classic look that does not depend on highly specialized sizing or detailing.
The key is to select the best cabinet line the project budget allows, then design around its strengths. Thoughtful choices in hardware, lighting, countertops, paint, and trim can make stock cabinetry feel far more refined than its price point suggests. Good design is not defined by excess customization. It is defined by proportion, function, and careful execution.
When Custom Cabinets Are Worth the Investment
Custom cabinets are usually worth considering when the room has unusual architecture, the layout must work exceptionally hard, or the desired finish and detailing cannot be found in a standard line. They are also a strong fit for historic homes, luxury kitchens, integrated living spaces, and primary suites where cabinetry must feel like furniture rather than a collection of individual boxes.
They can also support future-focused decisions. A cabinet plan designed for aging in place may include more drawers instead of lower shelves, easier-to-reach storage, accessible work areas, and space for changing needs. These choices are easier to address during a full remodel than after the room is complete.
At OSR Builders, cabinet decisions are considered alongside the full scope of the renovation, not in isolation. Design, construction details, budget priorities, and installation are coordinated as one process, helping homeowners make choices that serve both the room and the larger investment.
The right cabinetry should make the finished space feel effortless: drawers open where you need them, storage has a purpose, appliances fit cleanly, and every detail belongs. Whether that calls for stock, semi-custom, or fully custom cabinets, the strongest result comes from building the decision around your home and the life you want to live in it.