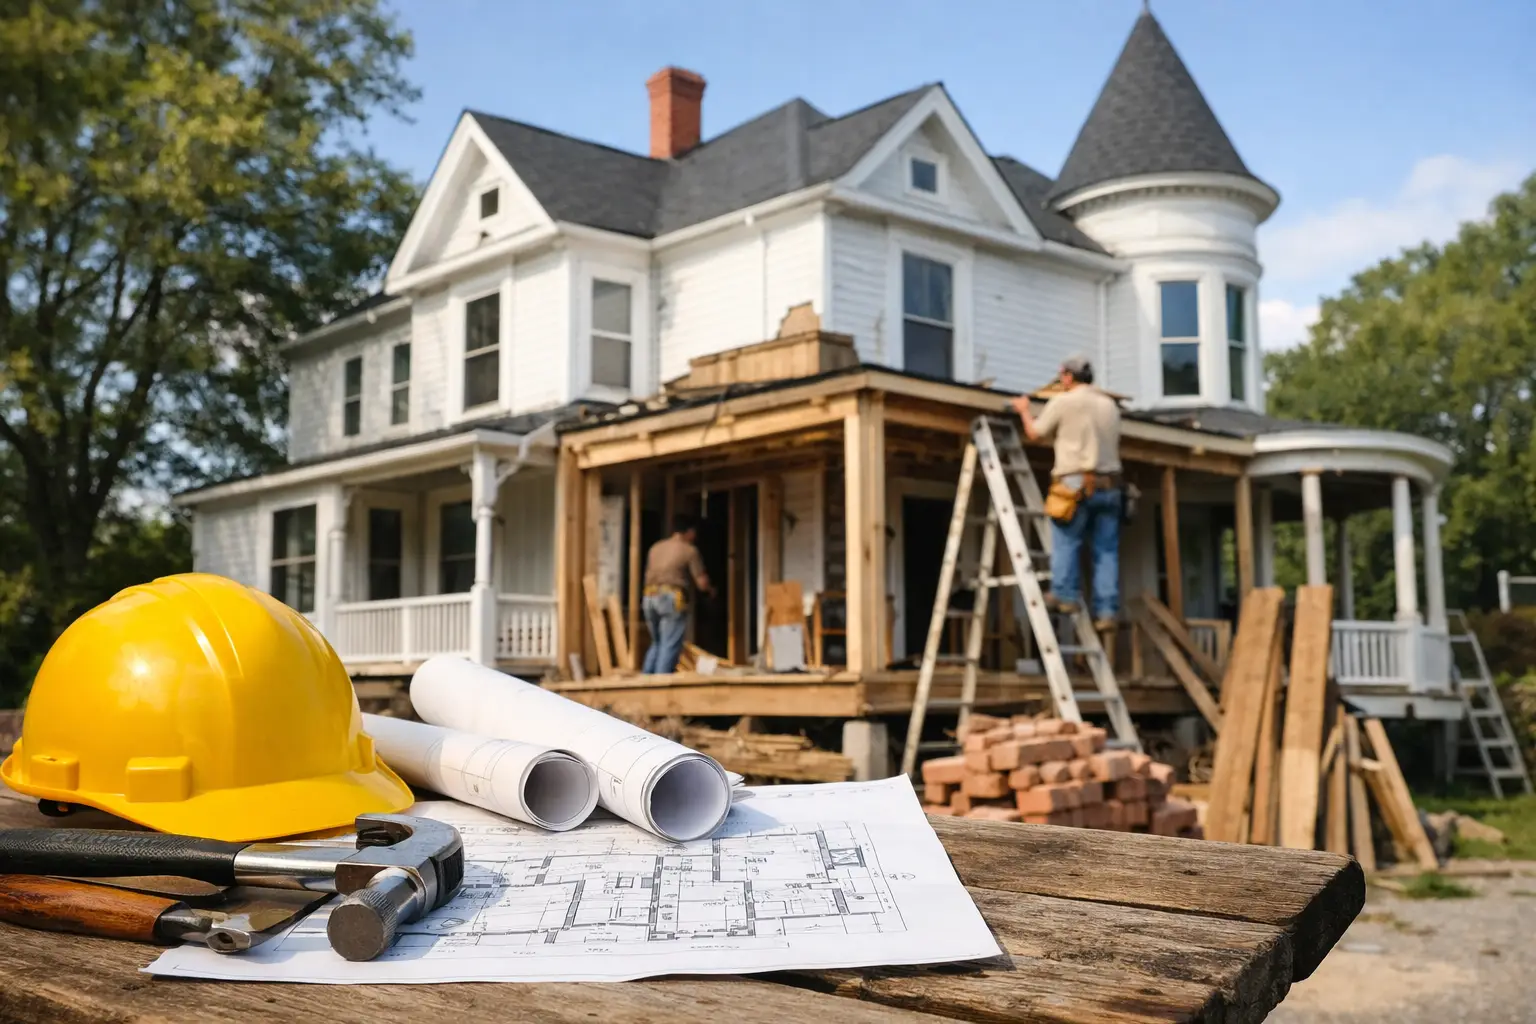
Old houses tell the truth fast. Open one wall in a 1920s stone colonial or a Victorian twin in the Philadelphia area, and you may find hand-cut framing, outdated wiring, hidden water damage, or beautiful original millwork worth saving at all costs. That is why learning how to remodel historic home properties is less about cosmetic updates and more about making smart decisions that respect the structure, the character, and the investment.
A historic remodel asks more of everyone involved. Design choices carry more weight. Construction sequencing matters more. Budget planning needs more flexibility. If the goal is to improve comfort, function, and value without erasing what made the home special in the first place, the process has to be thoughtful from day one.
How to remodel historic home projects without losing character
The first step is not picking finishes. It is understanding what you actually own.
Many historic homes have been altered over the years, sometimes well and sometimes poorly. Original windows may have been replaced, floor plans chopped up, trim painted over, and mechanical systems patched together across decades. Before making design decisions, you need a clear picture of which elements are historically significant, which ones are structurally critical, and which ones are simply old and no longer serving the house well.
That usually starts with a thorough site evaluation. A good team will look at framing, foundation conditions, roofing, moisture issues, insulation, electrical, plumbing, HVAC, and signs of previous structural movement. They should also identify salvageable architectural features such as plaster details, stair parts, flooring, masonry, built-ins, doors, and casing profiles. In many cases, the success of the remodel depends on knowing where restoration makes sense and where replacement is the better long-term choice.
This is also where homeowners benefit from an integrated approach. Historic work rarely fits neatly into one category. Design, engineering, permitting, budgeting, and craftsmanship all influence one another. When those conversations happen early, fewer surprises turn into expensive course corrections later.
Start with preservation priorities, not wish lists
Most homeowners begin with understandable goals. They want a better kitchen, more functional bathrooms, improved storage, updated systems, and spaces that fit modern living. None of that conflicts with preserving a historic home. The issue is deciding what should remain untouched, what can be adapted, and what must change to make the house perform better.
The answer depends on the home itself. In one project, preserving original heart pine floors and restoring trim profiles may be non-negotiable. In another, the bigger priority may be stabilizing a sagging structure and improving circulation between rooms that were never designed for contemporary use. Historic remodeling is full of trade-offs.
A good rule is to protect the features that give the home its identity while allowing updates in areas where function matters most. Kitchens, baths, laundry rooms, and additions often offer more flexibility for modern materials and layouts. Formal stair halls, original fireplaces, period windows, and distinctive exterior details usually deserve a lighter touch.
That balance is where craftsmanship shows. A remodel should not feel like a historic shell with a completely unrelated interior dropped inside it. It should feel coherent, as though the home evolved carefully instead of being stripped and reset.
Plan for codes, permits, and hidden conditions
One of the biggest mistakes homeowners make is assuming a historic remodel is mainly a design project. In reality, code compliance and hidden conditions can shape the entire scope.
Older homes often require upgrades once walls, ceilings, or floors are opened. Electrical systems may need partial or full replacement. Plumbing lines may be galvanized, undersized, or improperly routed. Stair geometry, ceiling heights, insulation levels, and fire separation may not meet current expectations. If you are changing layouts, adding square footage, or modifying structural components, engineering and permitting will likely become central parts of the job.
If the property falls within a historic district or has local preservation oversight, exterior work may face additional review. Window replacements, masonry repairs, additions, roofing materials, and façade changes may all be subject to specific standards. This is not a reason to avoid the project. It is a reason to plan properly.
The most effective way to manage this is through detailed preconstruction work. Budgeting a historic remodel based only on finish selections is risky. The real value comes from investing in discovery, documentation, and a realistic scope before construction begins.
How to remodel a historic home with modern comfort
Homeowners often worry that preserving character means accepting poor performance. That is not the case. A well-executed historic remodel can dramatically improve comfort and efficiency without making the house feel generic.
The key is choosing upgrades that work with the building rather than against it. Insulation strategies should account for how older wall systems manage moisture. HVAC design should respect room proportions and architectural details. Window decisions should be based on condition, performance goals, and visual impact, not blanket assumptions that every old window must go. In some cases, restoration and weatherproofing deliver better value than full replacement. In others, replacement is justified because the existing units are beyond repair.
The same thinking applies to layout changes. Open-concept living is not always the right answer for a historic home. Some homes benefit from opening key transitions between kitchen and family spaces while maintaining formal rooms elsewhere. Others need a carefully designed addition rather than aggressive interior demolition. Good remodeling protects the rhythm of the original house while improving how people live in it now.
For families in older Pennsylvania homes, that often means better flow, stronger lighting plans, more usable storage, upgraded mudroom or laundry areas, and carefully integrated mechanical improvements. Those changes may not get the attention of a dramatic before-and-after photo, but they often have the biggest impact on everyday life.
Choose materials that respect the house
Material selection matters more in historic work because mismatches show immediately.
That does not mean every product needs to be period-authentic or sourced at premium restoration pricing. It means the proportions, textures, and details should make sense within the home. Wide modern casing in a house with delicate original trim can feel off. The wrong brick mortar can damage historic masonry. Oversized recessed lighting can flatten rooms that once had warmth and depth.
The goal is not theatrical reproduction. It is compatibility.
That may include custom millwork that matches original profiles, hardwood flooring that blends with existing species and widths, tile selections that reference the era without becoming overly literal, and cabinetry designed to feel tailored to the architecture. In some spaces, contrast works well. In others, restraint creates the better result. The right answer depends on the home, the scope, and how visible the new work will be against preserved elements.
Build your budget around reality, not optimism
Historic remodeling almost always costs more than standard renovation, and not because contractors are inflating complexity. The work genuinely takes more time, more coordination, and more problem-solving.
Demolition is slower when salvage matters. Structural corrections can ripple into multiple trades. Matching existing conditions takes skill. Lead paint, old plaster, uneven framing, and outdated systems all add labor. Even simple tasks can become custom tasks in an older home.
That is why budget discipline matters from the start. Homeowners should expect a contingency, especially when invasive work is involved. They should also prioritize early. If preserving original windows, restoring a staircase, and adding a rear addition are all important, the team needs to know which items carry the most weight if hidden conditions affect cost.
This is where a design-build mindset is especially valuable. When design, pricing, and construction planning happen together, decisions can be made with full awareness of their budget impact. That leads to fewer surprises and better outcomes.
The right team makes the difference
If you want to know how to remodel historic home projects successfully, the answer is simple: work with people who respect both old houses and modern construction standards.
Historic remodeling is not just about taste. It requires judgment. Your contractor should know when to preserve, when to reinforce, when to rebuild, and when to advise against a choice that looks good on paper but creates long-term problems. They should be comfortable coordinating design intent with field realities, and they should communicate clearly when the house reveals something unexpected.
That is especially important in higher-value remodels where finish quality, structural performance, and architectural consistency all matter. A home with historic character deserves more than piecemeal decision-making. It deserves a process that brings design, craftsmanship, and accountability under one roof.
For homeowners considering a major renovation, firms like OSR Builders approach this work with that full-picture mindset, helping clients navigate everything from planning and structural needs to finish integration and execution.
A historic home does not need to be frozen in time to be worth preserving. Done well, a remodel can give it another generation of life, with all the comfort and function you need and none of the character you were afraid to lose.