A backyard can look generous on a property survey and still feel unusable once you step outside. A sloped grade, a low rear door, poor drainage, or an awkward transition from the kitchen can quickly shape the decision between a deck or patio for backyard living. The better choice is not simply the one that costs less upfront. It is the one that works with your home, your property, and the way your family plans to gather outdoors.
For homeowners in the greater Philadelphia area, that decision also has to account for freeze-thaw cycles, rainwater management, local permitting, and the long-term condition of the materials. A well-planned outdoor living space should feel like a natural extension of the house, not an afterthought added to the yard.
Choosing a Deck or Patio for Your Backyard
The first question is not, “Which looks better?” It is, “What does the site require?” Your home’s elevation, the slope away from the foundation, the existing doors, and the amount of usable yard all matter more than a photo saved for inspiration.
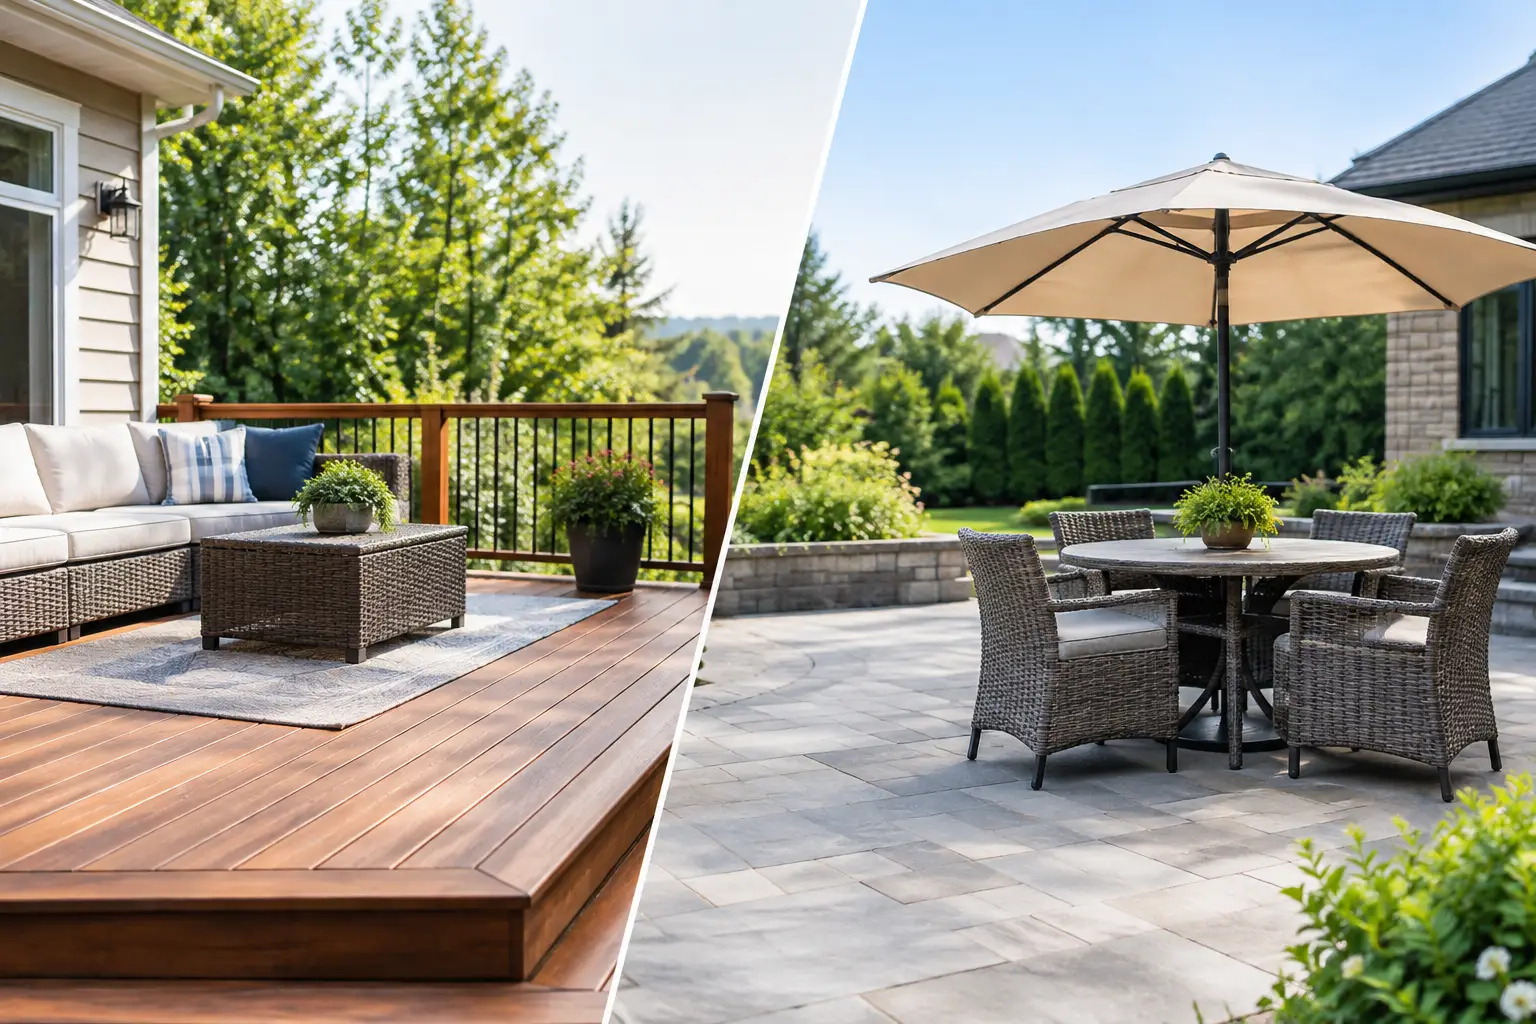
A deck is an elevated platform, typically framed in wood or steel and finished with wood, composite, or PVC decking. It can be built above uneven terrain, extend from a second-story door, or create usable space where a patio would require substantial grading or retaining work. A patio is built at or close to ground level using concrete, pavers, natural stone, or similar hardscape materials. It often creates a more grounded, landscaped feel and can connect especially well to a walkout basement or a low first-floor door.
Neither option is automatically the premium choice. The right project is the one that resolves the conditions of your property while supporting how you want to use it.
When a Deck Makes More Sense
Decks are often the practical answer when the rear door sits several feet above grade. Rather than building up the yard or adding large retaining walls, a deck can meet the door elevation and step gradually down into the landscape. On a sloping lot, this approach can preserve more of the existing yard and reduce disruptive earthwork.
A deck also creates opportunities for a more layered outdoor design. Stairs can lead to a lower patio, a pool area, or a garden path. The area below a properly elevated deck may become useful storage or, with thoughtful drainage and finishing details, a covered entertaining area.
Material selection has a major effect on both appearance and upkeep. Natural wood has warmth and character, but it requires regular staining or sealing to stay protected from moisture and sun exposure. Composite and PVC boards require less routine maintenance and offer a broad range of colors and textures. They also need careful installation, especially around framing spacing, ventilation, fasteners, and expansion allowances. The finish material is only as dependable as the structure beneath it.
A deck may be a strong fit if you want a grilling area just outside an elevated kitchen, room for dining and lounge seating, or a clear view over a sloped yard. It can also make sense for homes where preserving existing drainage patterns is a priority.
That said, decks require sound footings, code-compliant guards and railings, and detailed flashing where the structure connects to the home. Those details are not decorative. They protect the home from water intrusion and ensure the finished space remains safe for years of use.
When a Patio Is the Better Investment
If your backyard is relatively level and your main door sits near grade, a patio can offer an elegant, durable foundation for outdoor living. It is especially well suited to homes with a walkout basement, a rear family room with a low threshold, or a yard where the goal is to create a direct connection between interior spaces and landscaping.
Patios can feel more permanent because they sit within the landscape rather than above it. A well-designed paver or natural stone patio can include a dining zone, a fire feature, seat walls, planting beds, lighting, and an outdoor kitchen without the visual separation created by railings or elevated framing.
The key is what happens below the surface. A patio needs proper excavation, a stable base, correct compaction, and deliberate pitch to direct water away from the home. In southeastern Pennsylvania, winter weather can expose shortcuts quickly. Poor base preparation may lead to settling, uneven pavers, standing water, and movement along edges after repeated freezing and thawing.
Concrete patios can be cost-effective and clean in appearance, particularly when finished with color, texture, or saw-cut joint patterns. Pavers are easier to repair in sections if movement occurs, while natural stone offers a more custom, refined look. Each material has different installation requirements, maintenance needs, and price points. The best choice depends on the architectural style of the home and the level of detail you expect from the finished space.
Compare the Long-Term Costs, Not Just the Initial Price
A patio may appear less expensive than a deck on a flat, accessible lot. But if the site requires extensive excavation, drainage work, retaining walls, or removal of difficult existing concrete, the budget can change quickly. The same is true for decks. A straightforward platform deck may be efficient to build, while a multi-level design with wide stairs, custom railings, lighting, and a waterproof under-deck ceiling becomes a more substantial project.
It is better to compare complete scopes than broad averages. Ask what is included in demolition, site preparation, drainage, structural work, permit coordination, material allowances, lighting, and landscaping restoration. A lower proposal that leaves out necessary site work rarely remains lower once construction begins.
Think about maintenance as part of the investment, too. Wood decking asks for regular attention. Composite decking reduces surface maintenance but may carry a higher initial material cost. Paver patios benefit from periodic joint sand replacement and occasional cleaning. Concrete may need sealing and can be more difficult to repair invisibly if it cracks.
Design the Space Around How You Will Use It
The most successful outdoor spaces are organized around real routines. A family that hosts large summer dinners needs a clear path from the kitchen, enough room to pull back dining chairs, and lighting that makes the area usable after sunset. A couple seeking a quieter retreat may value privacy screening, a smaller lounge area, and a fire feature more than a large entertaining footprint.
Consider sun exposure before finalizing the layout. A west-facing deck can be beautiful in the evening but uncomfortably hot without shade. A patio beneath mature trees may feel inviting in July while requiring more frequent cleaning from leaves and debris. Pergolas, covered roofs, planting, privacy walls, and fans can improve comfort, but they should be planned with the main structure rather than treated as late additions.
Outdoor kitchens deserve the same level of coordination. Gas lines, electrical service, ventilation, appliance clearances, and durable countertop materials all need to be addressed early. The same applies to low-voltage landscape lighting, audio, irrigation adjustments, and drainage systems.
Account for Permits, Drainage, and Construction Details
A deck or patio project can involve more than selecting boards or pavers. Municipal requirements may apply to setbacks, impervious coverage, structural connections, railing height, footing depth, and electrical work. Requirements differ by township, so assumptions based on a neighbor’s project can lead to delays.
Drainage deserves special attention on every outdoor project. Water should move away from the foundation without being directed toward a neighboring property or trapped against stairs, retaining walls, or patio edges. Downspout locations, existing swales, gutters, and finished grades should all be reviewed before the first footing is poured or the first base stone is placed.
At OSR Builders, this is where an integrated design-build approach adds value. The outdoor area is considered alongside the home’s structure, interior access points, site conditions, and your overall vision. That coordination helps prevent the costly disconnects that happen when design decisions, engineering needs, and construction sequencing are handled separately.
Your backyard should not force a choice between beautiful and practical. Whether the right answer is a deck, a patio, or a combination of both, start with the property you have and the life you want to enjoy there. The result should feel built for your home, not simply installed behind it.