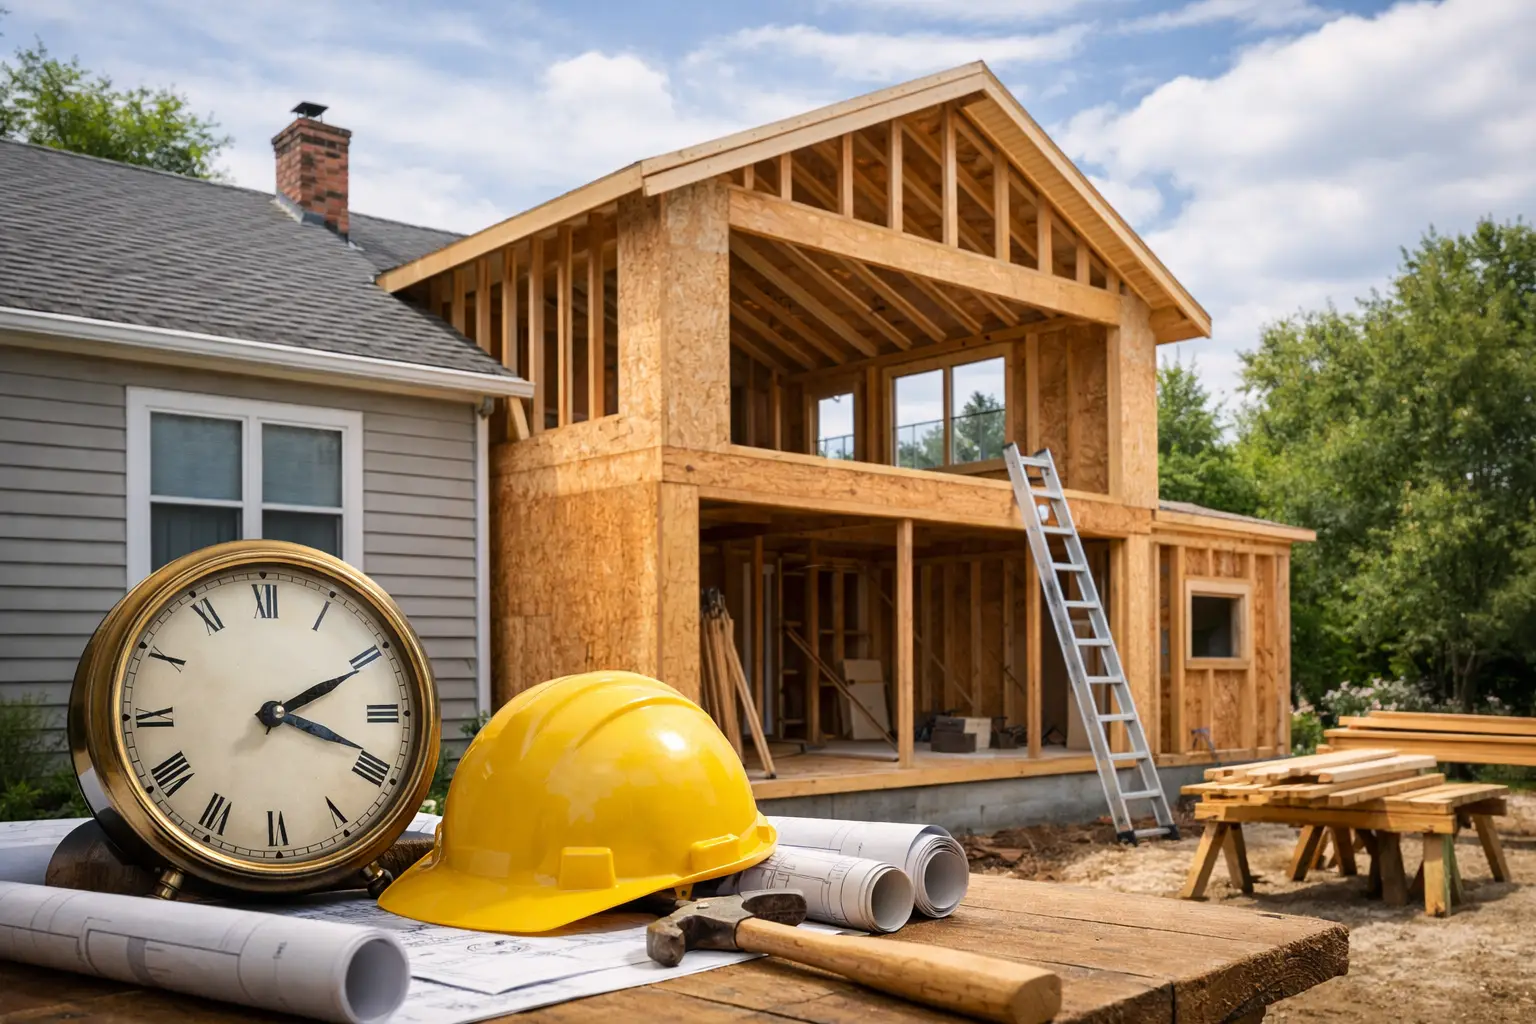
A home addition rarely feels like a small project once the first wall comes down. It involves design decisions, zoning requirements, structural coordination, trades, inspections, and a careful connection between new and existing spaces. So, how long does a home addition take? For most homeowners in the greater Philadelphia area, the full process takes about six to 12 months from the first conversation to final completion. Larger, more detailed additions can take longer.
The construction phase itself is only part of the schedule. A well-built addition starts with planning, and that planning protects your budget, your home, and the finished result. Rushing through design or permitting may appear to save time early on, but it often creates delays when questions arise in the field.
How Long Does a Home Addition Take From Start to Finish?
A straightforward room addition may take four to six months when design, permits, and construction move efficiently. A second-story addition, major kitchen expansion, in-law suite, or addition involving structural changes often requires eight to 12 months or more.
The biggest variable is not simply square footage. Complexity drives the schedule. Adding a modest family room on a clear, accessible lot is very different from expanding a historic home, relocating utilities, reworking a roofline, or building over an existing garage. The more a project affects the home’s structure and systems, the more coordination it requires.
A realistic schedule generally includes two to four months for design, engineering, selections, and permits, followed by three to eight months for construction. Some projects move faster, particularly when the scope is clearly defined and materials are selected early. Others need more time because of municipal review, weather, inspection timing, or changes made after work begins.
The Stages That Shape Your Addition Timeline
Design and preconstruction: four to 12 weeks
The first stage turns an idea into a buildable plan. Your builder and design team work through how the addition should function, how it should look from inside and outside, and how it will connect to the existing home. This is the time to address room layout, ceiling heights, windows, exterior materials, cabinetry, plumbing locations, lighting, and the many details that influence both cost and schedule.
For a design-build project, this phase also includes preliminary budgeting. Having construction input during design helps identify practical issues before they become costly revisions. For example, a planned window location may interfere with a structural beam, or an ambitious kitchen layout may require more electrical capacity than the home currently has.
Homeowner decisions matter here. The earlier finishes and fixtures are selected, the more confidently the team can order materials and schedule trades. Waiting until framing is complete to choose tile, appliances, or specialty windows can turn a manageable timeline into a stop-and-start project.
Engineering, zoning, and permits: four to 12 weeks
Most additions require permits, and many need architectural drawings, structural engineering, zoning approvals, or all three. In communities throughout Montgomery, Chester, Bucks, and Delaware counties, requirements and review times can vary significantly by municipality.
Setback rules, lot coverage limits, stormwater requirements, historic district guidelines, and septic considerations can affect the plan before a permit application is even submitted. A second-story addition may require structural verification of the existing foundation and framing. A bathroom or kitchen addition can involve plumbing and electrical plans that need separate review.
Permit timing is not completely within a contractor’s control, but a thorough submission reduces the chances of corrections and resubmittals. It is also wise to treat permit approval as a scheduling milestone, not an afterthought. Ordering certain long-lead materials or setting a firm start date too early can create unnecessary pressure.
Site work, foundation, and framing: four to 10 weeks
Once permits are in hand, the physical transformation begins. Site preparation, excavation, footings, foundation walls, waterproofing, and concrete work come first for most ground-level additions. Weather can have a real impact during this period, especially during heavy rain, freezing conditions, or periods when saturated soil makes excavation difficult.
After the foundation is ready, framing moves quickly compared with the earlier planning stages. Walls rise, roof framing connects to the existing structure, and the addition begins to take shape. Still, this is one of the most technical moments in the project. The new work must tie into the old home correctly, with careful attention to load paths, roof transitions, flashing, and water management.
A second-story addition follows a different sequence. The crew may need to protect the occupied portions of the home, remove part of the roof, reinforce the structure below, and build upward. These projects require precise planning because temporary weather protection and household access become major considerations.
Mechanical work and inspections: three to six weeks
Once framing is complete, electricians, plumbers, and HVAC professionals install the systems that make the new space comfortable and functional. This is often called the rough-in phase. It includes wiring, outlets, switches, plumbing supply and drain lines, ductwork, ventilation, and sometimes upgrades to the electrical panel or heating and cooling equipment.
Inspections occur at key points throughout construction. Although each inspection may be brief, scheduling them and addressing any requested corrections can affect the next trade’s start date. A well-managed project keeps work moving while respecting the inspection sequence required by the local municipality.
Insulation, finishes, and final details: six to 12 weeks
After rough inspections are approved, insulation and drywall close up the walls. Then come the finish details that give the addition its character: flooring, trim, interior doors, cabinets, countertops, paint, tile, lighting, hardware, and appliances.
This stage can be surprisingly time-intensive. A simple bedroom addition with standard finishes may move through quickly. A kitchen addition, primary suite, or custom entertaining space needs more coordination because cabinetry, stone fabrication, plumbing fixtures, tile layouts, and specialty lighting all have their own lead times and installation requirements.
The final stretch also includes punch-list work. This is where a quality-minded builder reviews details, makes adjustments, and confirms that finishes perform as intended. It is not a stage to rush. Small corrections can make the difference between a project that merely looks complete and one that feels properly finished.
What Can Delay a Home Addition?
Not every delay is avoidable, but many are manageable with early planning and direct communication. Weather is a common factor for exterior work, foundations, roofing, and concrete. Permit review and inspections can also create pauses, especially in busy municipal seasons.
Material availability remains another consideration. Custom windows, specialty doors, cabinetry, appliances, and certain tile or stone selections may require long lead times. Ordering these items early is one of the most effective ways to protect the schedule.
Changes after construction starts are often the most disruptive. Homeowners should absolutely feel comfortable asking questions and refining details, but changes to a completed framing plan, a plumbing location, or a cabinet layout can affect labor, materials, inspections, and cost. Clear decisions during preconstruction create more room for confidence once the work is underway.
Unexpected conditions are also possible in older homes. Hidden water damage, undersized framing, outdated wiring, or foundation issues may not become visible until selective demolition begins. A responsible contractor will explain the condition, present practical options, and document the impact before moving forward.
Can You Stay in Your Home During an Addition?
Many families remain in their homes during a ground-level addition, particularly when the work can be separated from the main living area. The experience is easier when the addition has an exterior access point and does not immediately disrupt the kitchen, bathrooms, or primary bedrooms.
That said, construction brings noise, dust, deliveries, temporary utility interruptions, and changing access around the property. If the addition includes a kitchen remodel, a major roof opening, or second-story work, staying elsewhere for part of the project may be more comfortable. The right answer depends on your household, the work zone, pets, young children, and how much daily disruption is acceptable.
At OSR Builders, clear expectations are part of accountable project management. Before construction begins, homeowners should understand the anticipated work sequence, access plan, protection measures, communication process, and the points where their decisions will be needed.
How to Keep the Project Moving
The best way to shorten a timeline is not to pressure the construction team to skip steps. It is to prepare thoroughly. Start design early, define the scope before permits are submitted, make selections on schedule, and set aside a reasonable contingency for conditions that cannot be seen at the beginning.
Choose a contractor who can coordinate design, engineering, permits, trades, and finish work under a clear plan. A single point of contact helps prevent the gaps that happen when separate parties assume someone else is handling a decision or deadline.
A home addition is a meaningful investment in how your family lives every day. Give the process enough time for thoughtful design, sound construction, and details that belong with the home rather than simply being attached to it.