A wall coming down can change the way a home feels in a single day. It can also expose a hidden structural load, interrupt a heating run, or leave a kitchen without enough storage. The best open concept renovation ideas do more than make a room look larger. They create a home that works better for the people who cook, gather, work, and live in it every day.
For homeowners in the greater Philadelphia area, that distinction matters. Many properties have strong bones, distinct rooms, and character worth preserving. A successful open layout should respect those qualities while improving light, circulation, and connection between spaces.
Start With How the Home Needs to Function
An open floor plan is not a requirement to remove every interior wall. The right approach depends on your household, the age of the home, and the rooms that need to work together. A young family may want clear sightlines from the kitchen to a play area. Empty nesters may prioritize a generous entertaining space with a more refined dining zone. Someone working from home may need visual openness without giving up acoustic privacy.
Before planning demolition, consider the daily patterns that shape the space. Where do groceries enter the house? Does everyone gather around the island, or would a dining table be used more often? Is there a natural path from the kitchen to a deck, patio, or backyard? These answers guide better decisions than square footage alone.
A well-planned renovation also gives each area a clear role. The kitchen may be open to the living room, but it still needs enough landing space, pantry storage, and room for more than one person to move comfortably. The living area needs a furniture plan that does not block circulation. When every zone is considered early, the finished room feels generous rather than undefined.
Open Concept Renovation Ideas for Better Flow
Open the kitchen to the room people already use
In many older homes, the kitchen is separated from the family room or dining room by a wall that turns meal preparation into an isolated task. Removing all or part of that barrier can make a dramatic difference, especially when the opening connects the kitchen to the space where the family naturally gathers.
A full wall removal is not always necessary. A wide cased opening, a structural beam with carefully finished details, or a partial wall with a counter can create connection while preserving a measure of separation. This is often a strong choice in historic homes, where maintaining some room definition helps retain the property’s original character.
Build the layout around an island with purpose
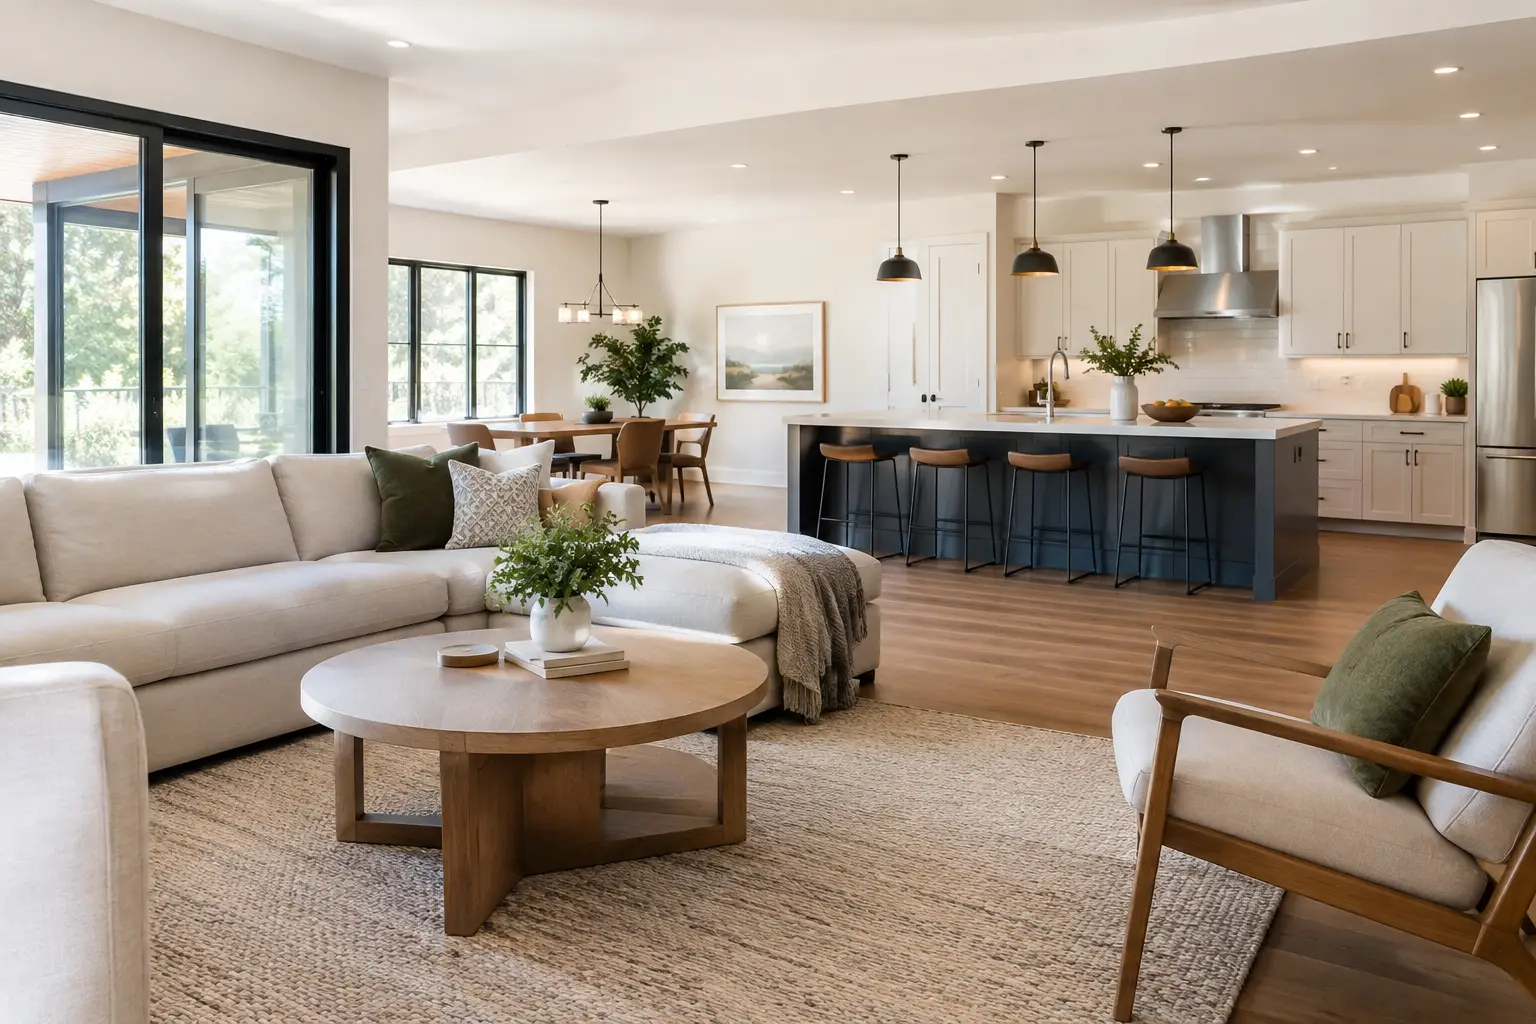
An island often becomes the working center of an open kitchen, but it should earn its footprint. It can hold a sink, dishwasher, microwave drawer, deep drawers, or concealed recycling. It can also provide seating, but seating should not compromise the cook’s work zone.
The right island size depends on clearances, appliance placement, and traffic patterns. Oversizing it can make a kitchen feel crowded and force people to walk around it constantly. A design-build team can test these dimensions before construction begins, making sure the island supports the room instead of becoming an obstacle in it.
Use ceiling and lighting changes to define zones
Open rooms need visual structure. A change in ceiling treatment can separate the kitchen from the great room without adding walls. Depending on the home, that may mean exposed beams, a tray ceiling, a wood-clad detail, or a carefully framed soffit that organizes recessed lighting and mechanical systems.
Lighting deserves the same attention. Recessed fixtures provide broad illumination, while pendants over an island and a decorative fixture above the dining area establish distinct places within the larger room. Dimmers are especially valuable because the lighting needs for homework, cooking, and evening entertaining are not the same.
Create an indoor-outdoor connection
If the kitchen or family room backs up to a patio, deck, or yard, expanding the opening to the exterior can make the renovation feel even more transformative. Larger doors bring in daylight and make hosting easier, particularly when outdoor kitchens, covered patios, or dining areas are part of the long-term plan.
This work requires thoughtful coordination. The new opening may affect structure, insulation, drainage, flooring transitions, and the placement of furniture inside. Done well, it makes the home feel more connected to the property without sacrificing comfort during a Pennsylvania winter.
Protect Storage and Privacy Before Removing Walls
The most common regret in an open renovation is not removing too little wall. It is losing the functions that wall once provided. Cabinets, closets, shelving, electrical outlets, and places to display or hang artwork all tend to disappear when rooms are combined.
Plan storage as part of the architecture. A pantry wall, built-in buffet, window seat with concealed storage, or floor-to-ceiling cabinetry can replace what the old layout took away. In a larger kitchen, a walk-in pantry or back kitchen can keep small appliances and food preparation out of view while preserving a clean main space.
Privacy needs consideration, too. Open plans carry sound. A television, blender, conversation, and dishwasher can compete in the same room. Soft furnishings, area rugs, upholstered seating, acoustic ceiling treatments, and strategically placed built-ins can reduce echo. If a nearby home office, bedroom, or powder room is involved, door placement and sound control should be addressed during design rather than treated as an afterthought.
Respect the Structure Behind the Walls
A wall may appear ordinary, but it can carry roof loads, support upper floors, contain plumbing, or serve as a path for electrical and HVAC systems. This is where experience matters most. Structural changes should be evaluated before the budget and final design are set, not discovered after demolition begins.
When a load-bearing wall is removed, the replacement support may involve a flush beam, a dropped beam, posts, engineered lumber, or steel. Each option affects ceiling height, finishes, cost, and the overall look of the room. In some homes, posts can be integrated into an island, built-in cabinetry, or an intentional architectural feature. In others, a longer structural span may be worth the additional investment.
Older Philadelphia-area homes also require close attention to uneven framing, previous renovations, masonry conditions, and aging mechanical systems. Permits and engineering may be required depending on the scope and municipality. A clear preconstruction process helps identify those realities early, creating a more dependable schedule and reducing the chance of expensive changes during the project.
Choose Materials That Carry Through the Space
When separate rooms become one, finishes must work together from every angle. Flooring is a major decision. Extending one material through the connected spaces creates continuity, though the best option depends on lifestyle. Hardwood offers warmth and enduring character, while high-quality engineered wood can provide stability in areas with changing conditions. Tile may be practical near an entry or exterior door, but transitions should be intentional rather than abrupt.
Cabinetry, countertops, paint, and hardware should also be viewed as one composition. That does not mean every surface must match. Contrast can add depth: warm wood cabinetry against painted perimeter cabinets, or a stone island paired with quieter surrounding counters. The goal is balance. From the living area, the kitchen is no longer a separate room, so its materials become part of the home’s larger visual story.
Invest Where It Changes Daily Life
An open concept renovation can range from a targeted kitchen-and-family-room update to a whole-home reconfiguration. The right investment level depends on the house and the homeowner’s goals. If the existing kitchen is undersized, prioritizing storage, appliances, lighting, and durable finishes may deliver more value than chasing the largest possible opening.
It also pays to plan for work that may come later. If an addition, basement renovation, or outdoor living project is on the horizon, the current layout should anticipate those future connections. Coordinating the full vision protects the investment and avoids rebuilding the same area twice.
At OSR Builders, the goal is not simply to create more open space. It is to build a home that feels intentional, well-crafted, and ready for the way your family lives now. The strongest renovation starts with an honest conversation about what should change, what deserves to stay, and what the home can become with the right team guiding the work.