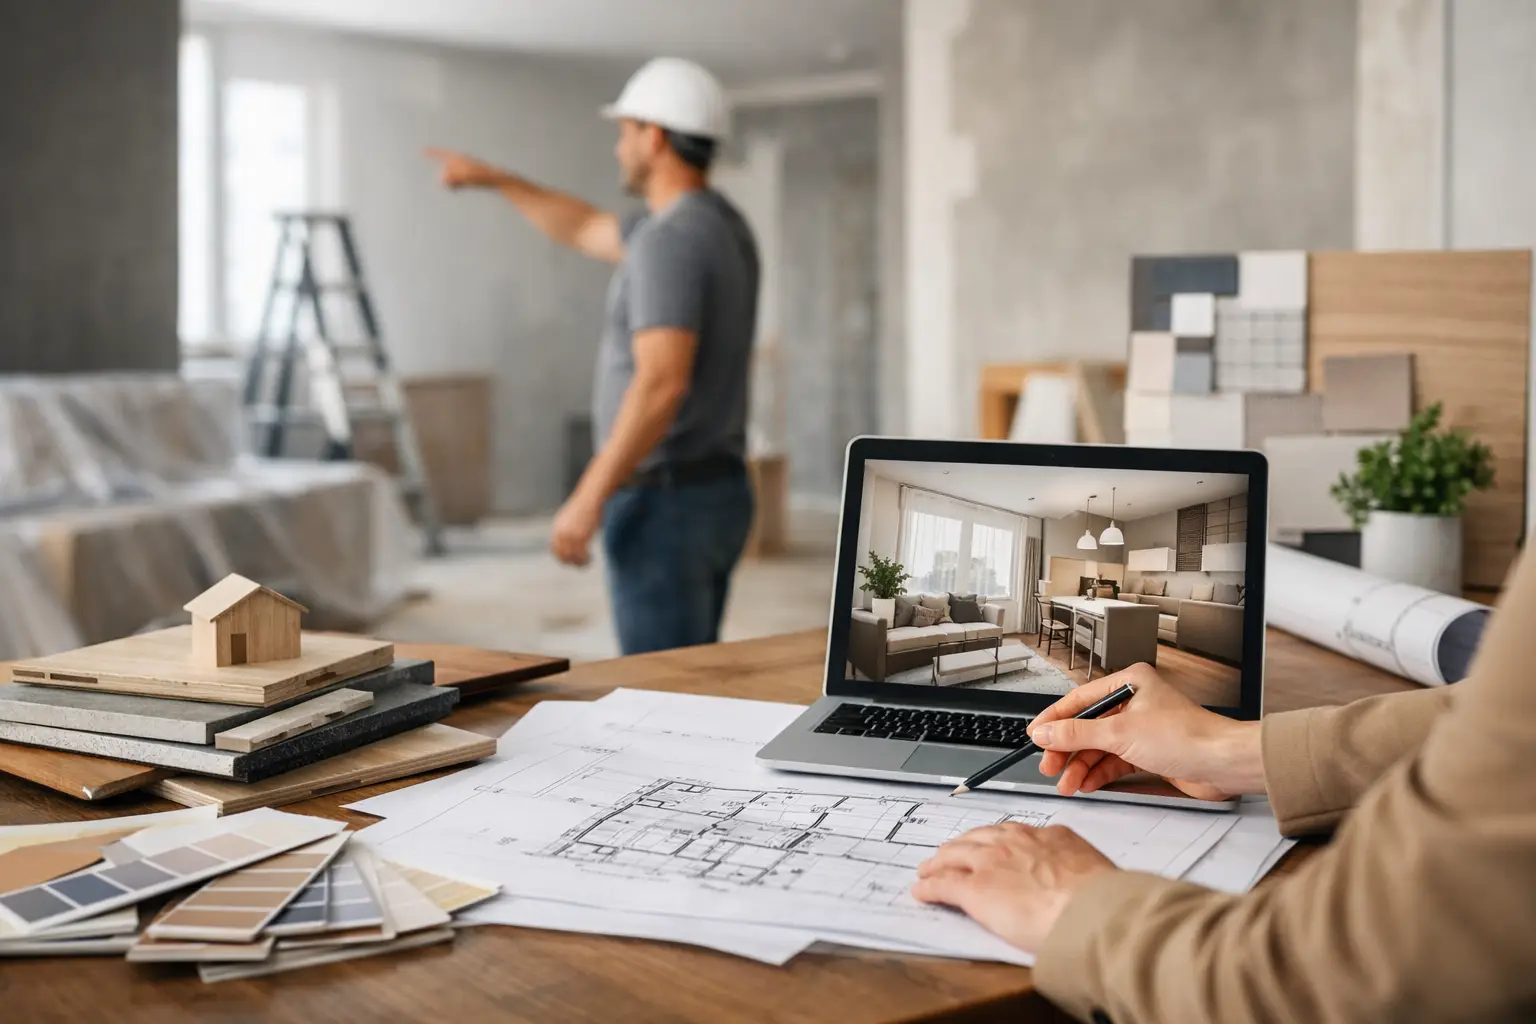
A kitchen can look exceptional on a mood board and still disappoint when the cabinetry crowds a walkway, the lighting misses the work zones, or a beautiful finish cannot stand up to daily use. That is where interior design build services make a meaningful difference. They connect the visual plan to the construction reality before decisions become costly changes in the field.
For homeowners and commercial property owners, this approach creates a clearer path from an early idea to a finished space. Rather than separating the designer, contractor, trades, and suppliers into disconnected roles, one coordinated team manages how the space looks, functions, and gets built.
What Interior Design Build Services Include
Interior design build services combine interior design expertise with construction management and general contracting. The work begins by understanding how a client uses a space, what must change structurally or functionally, and what level of finish supports the project goals. From there, the design and construction teams develop a plan that can be priced, scheduled, and built with accountability.
The scope can vary widely. A whole-home renovation may involve reworking room layouts, moving plumbing, upgrading electrical systems, selecting custom millwork, and furnishing key spaces. A commercial build-out may focus on customer flow, employee work areas, code requirements, durable materials, brand presentation, and a schedule that limits disruption to operations.
The key distinction is coordination. Interior choices are not treated as an afterthought once framing, mechanical work, and budgets are already set. They are considered while the project is being planned, allowing the team to identify conflicts early and make decisions with the finished result in mind.
Why Design and Construction Belong at the Same Table
In a traditional project structure, a homeowner may hire a designer first and a contractor later. That arrangement can work well for a straightforward decorating project or a room with limited construction needs. But when a project involves walls, windows, plumbing, lighting, structural changes, additions, or custom fabrication, the handoff between design and construction can create avoidable friction.
A design concept may call for a feature that requires more framing depth than expected. A selected tile may need additional floor preparation. A planned range hood may affect duct routing, cabinetry, and ceiling details. None of these issues are unusual, but they become more difficult when each decision travels through several separate parties.
With an integrated team, the people responsible for building the project are involved while design decisions are still flexible. That makes it easier to weigh appearance against performance, cost, schedule, and maintenance. It also gives clients a single point of contact for questions and approvals rather than asking them to coordinate competing recommendations.
This does not mean every decision becomes simple. Custom work still requires choices, and premium materials can require longer lead times or more detailed installation. The advantage is that those trade-offs are visible early, when there is still room to make a thoughtful decision.
The Decisions That Should Happen Before Construction
The strongest projects do not start with a demolition date. They start with a clear understanding of priorities. Some clients want to preserve the character of a historic home while improving comfort and function. Others are focused on creating a brighter, more open kitchen for a growing family. A business owner may need a polished customer-facing environment that can withstand heavy traffic and open on a firm deadline.
Before construction begins, the design-build team should establish the project scope, budget range, desired timeline, functional requirements, and aesthetic direction. This is also the time to discuss practical details that can shape the entire project, including storage needs, lighting levels, appliance selections, accessibility, technology, and long-term maintenance.
Space Planning Comes Before Surface Selections
Finishes matter, but layout has a greater effect on how a space performs every day. In a kitchen, that may mean keeping prep areas, cleanup zones, and storage within comfortable reach. In a primary bathroom, it may mean creating privacy while improving circulation and usable counter space. In an office or retail environment, it may mean directing people naturally through the space without making it feel crowded.
Good space planning also respects the building itself. Existing structural walls, window locations, ceiling heights, and mechanical systems all influence what is practical. An experienced construction team can explain where a structural change is worthwhile, where it adds unnecessary complexity, and where a different design solution may deliver better value.
Materials Need a Real-World Test
A finish can be beautiful and still be the wrong choice for the setting. Natural stone may be ideal for one client and too demanding for another. Wide-plank hardwood can create warmth and character, yet it may require more care in a home with active pets, children, or frequent outdoor traffic. Commercial flooring needs to meet a different standard for durability, cleanability, and foot traffic.
The right selection balances appearance with how the space will be used. That conversation should include installation requirements, lead times, maintenance expectations, and how materials work together at transitions, corners, and custom details. Craftsmanship is often most visible in these places, where surfaces meet and the small decisions determine whether a room feels finished.
A Clear Process Protects the Budget
Budget-conscious execution does not mean choosing the least expensive option at every turn. It means spending with intention, understanding where dollars have the greatest impact, and reducing surprises that can derail a project.
A coordinated interior design build process typically moves through four connected stages:
- Discovery and planning: The team learns the client’s goals, reviews the property, identifies constraints, and defines the scope.
- Design development: Layouts, materials, fixtures, built-ins, and major construction details are developed into a cohesive plan.
- Pricing and preconstruction: The construction team evaluates labor, materials, permits, engineering needs, and scheduling so the budget reflects the actual work.
- Construction and completion: Work is managed in the field, selections are tracked, quality is monitored, and the final details are completed with care.
The exact order can shift depending on the project. A fast-moving commercial renovation may require early procurement decisions to protect an opening date. A historic restoration may need additional investigation before final pricing because existing conditions are not fully visible at the start. What matters is that the client understands the process and receives timely guidance when decisions affect cost or schedule.
Communication Is Part of the Finished Product
Construction is physical work, but a good client experience depends heavily on communication. Homeowners need to know what is happening in their home, when access will be limited, and which decisions require their input. Commercial clients need visibility into milestones, inspections, delivery dates, and operational impacts.
An accountable design-build partner does more than relay updates. The team anticipates questions, documents changes, coordinates trades, and addresses issues directly. That level of ownership is particularly valuable on complex renovations, where discoveries behind walls or beneath floors can require a quick, informed response.
At OSR Builders, the goal is to make that coordination feel personal as well as professional. Clients should feel that their vision is heard, their investment is respected, and the people managing the work are responsible for the result.
When an Integrated Approach Makes the Most Sense
Interior design build services are especially valuable when design choices and construction work are closely connected. This includes whole-home remodels, additions, custom homes, kitchens, bathrooms, basement renovations, outdoor living spaces, and commercial fit-outs. The more moving parts a project has, the more benefit there is in having one team manage the connections between them.
For a project limited to paint, furniture, and accessories, a standalone interior designer may be all that is needed. For a renovation that changes the way a building functions, an integrated approach provides stronger control over details that cannot be separated neatly: structure, code compliance, mechanical systems, lighting, cabinetry, finish work, and scheduling.
The best result is not simply a room that photographs well. It is a space that feels considered when you use it every morning, welcome guests, serve customers, or settle in at the end of a long day. Begin with the way you want the space to live, then build every design decision around making that experience real.