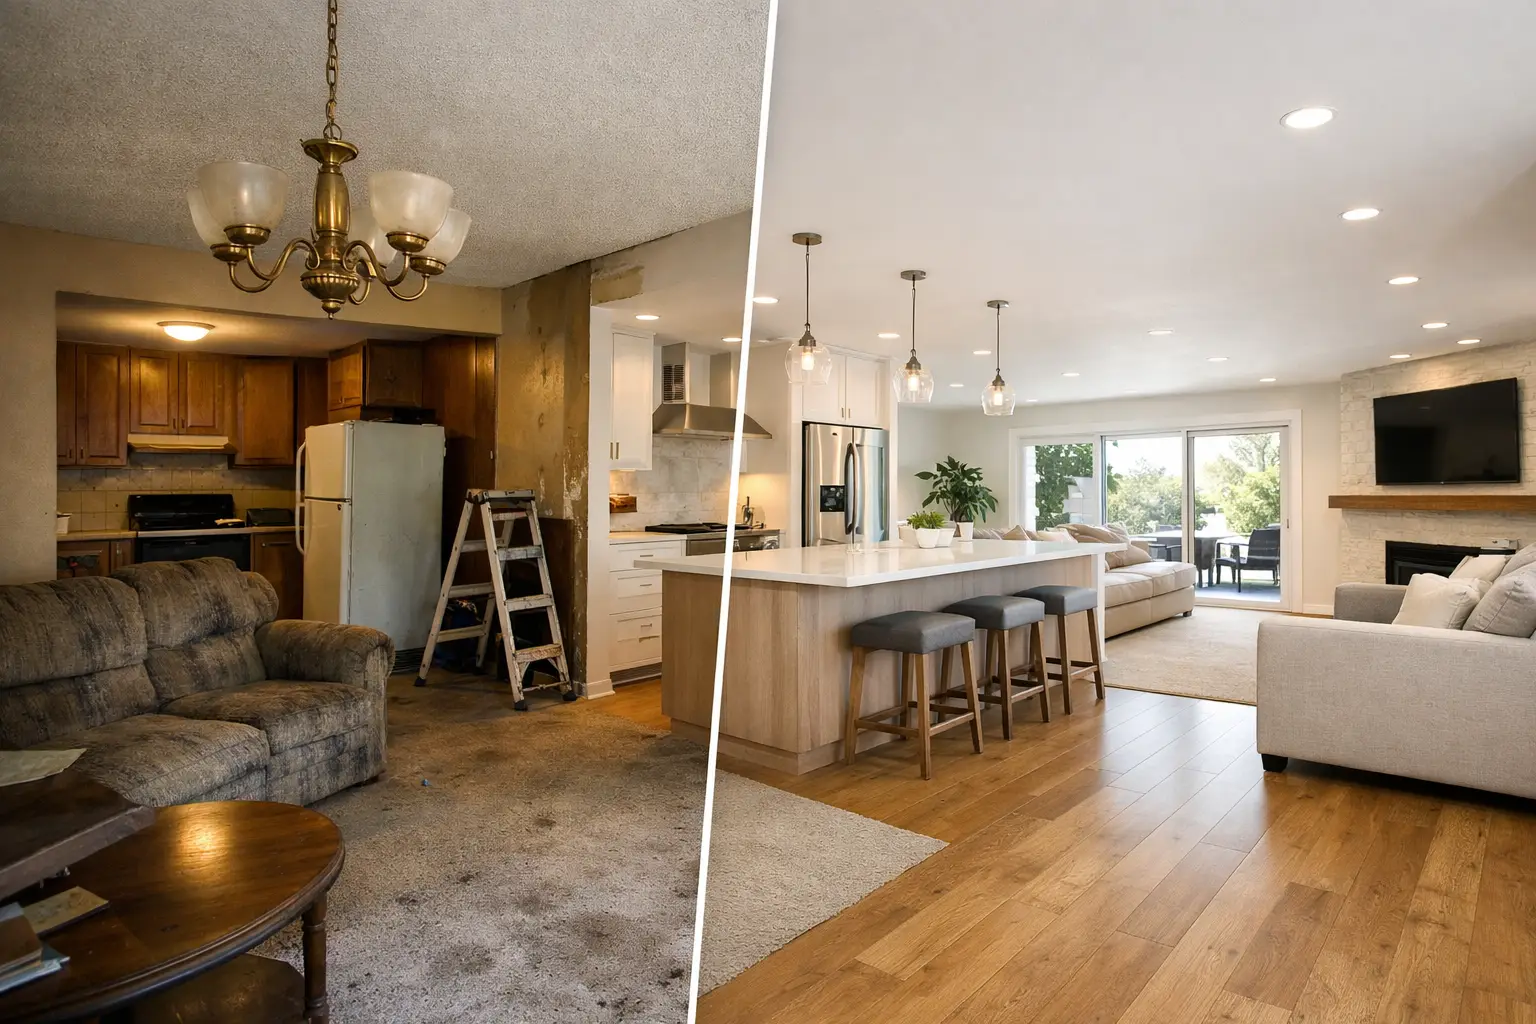
A whole home remodel before and after is about far more than fresh finishes and better photographs. The most meaningful transformation is often felt in the routines that were once frustrating: the crowded morning kitchen, the dark hallway, the upstairs rooms that never quite worked for a growing family, or the aging systems hidden behind the walls.
For homeowners in the greater Philadelphia area, a full-house renovation can be an opportunity to stay in a neighborhood they value while reshaping the home around how they live now. It also requires thoughtful decisions. When every room is connected, a choice in one area can affect the budget, schedule, structure, and appearance of another. The strongest results come from a plan that considers the entire property from the beginning.
What Changes in a Whole Home Remodel Before and After
The visible change is usually easy to recognize. Outdated kitchens become functional gathering spaces. Closed-off rooms gain better sightlines and natural light. Bathrooms become calmer, more practical retreats. Original architectural details can be restored rather than covered, preserving the character that made the house worth buying in the first place.
But the work behind those improvements matters just as much. A comprehensive remodel may address aging electrical panels, inefficient insulation, plumbing concerns, uneven floors, roof or window issues, and structural limitations that restrict the layout. These are not the details that draw attention in a finished home, yet they protect the investment and support the quality of every surface installed afterward.
A before-and-after project can also change how a house moves. Opening a kitchen to a family room may make entertaining easier, but it may require relocating utilities, installing a beam, or reinforcing the foundation below. Adding a first-floor bedroom or accessible bath can make the home more adaptable for years to come. Finishing a basement can create room for work, recreation, guests, or an in-law suite without changing the home’s footprint.
The right scope depends on the property and the family. Not every home needs walls removed, and not every historic feature should be replaced. Good remodeling respects what is worth keeping while correcting what keeps the home from serving its owners well.
Start With the Life You Want After Construction
The clearest projects begin with practical conversations, not paint colors. Consider how the household uses each room on an ordinary weekday as well as when friends and family visit. Where do people drop bags and shoes? Is there enough space to prepare meals together? Does anyone need a quieter place to work? Are bedrooms, bathrooms, and storage located where they make sense?
These questions help establish priorities before design choices start competing for attention. A family may decide that a mudroom, pantry, and laundry relocation will make a larger daily difference than an oversized kitchen island. Another homeowner may find that the best value lies in reconfiguring the primary suite, improving mechanical systems, and preserving original millwork throughout the first floor.
It is also wise to think beyond the current year. Children grow, parents may visit more often, and work-from-home needs can change. A remodel should not try to predict every future event, but flexible rooms, thoughtful storage, and durable materials give a home more staying power.
Make a Clear Scope Before Selecting Finishes
Selections are more productive once the team understands the layout, structural needs, and utility work. Choosing cabinetry, tile, lighting, and flooring too early can lead to expensive revisions if the plan changes.
A detailed scope should identify what is being renovated, what must be repaired or upgraded, and where allowances are appropriate. It should also account for exterior work that supports the interior project, such as drainage improvements, new windows, a patio connection, or an addition that changes the roofline. This level of coordination gives homeowners a more honest view of cost and avoids treating major decisions as surprises later.
The Decisions That Shape the Finished Result
A polished after photo can make a renovation look simple. In reality, the best projects rely on hundreds of coordinated decisions. The goal is not to choose the most expensive option in every category. It is to invest where quality, durability, and daily use matter most.
Flooring is a good example. A wide-plank hardwood may create a warm, continuous look across the main level, but it needs the right installation conditions and an honest conversation about maintenance. Tile can perform beautifully in mudrooms and baths, while a well-chosen luxury vinyl product may be a practical solution in a busy lower level. Material choices should fit the room, the household, and the home’s architectural style.
Lighting deserves the same attention. A whole home renovation creates an opportunity to layer ambient, task, and accent lighting rather than relying on one fixture in the center of each room. Carefully placed recessed lights, under-cabinet lighting, decorative fixtures, and dimmers make spaces more useful at different times of day. Just as important, a revised lighting plan should be coordinated with furniture placement, ceiling details, and electrical capacity.
Storage often determines whether the after version of a home continues to feel organized. Custom built-ins, a properly planned pantry, linen storage, bedroom closets, and concealed charging areas may not be the headline features, but they remove daily clutter and make the renovation feel intentional.
Respect the Home’s Existing Character
Philadelphia-area homes range from historic properties with distinctive craftsmanship to newer houses ready for a more personal layout. Either way, a remodel should feel connected to the building rather than copied from a showroom.
In an older home, that may mean matching trim profiles, restoring stair details, or integrating modern systems without erasing the original character. In a newer property, it can mean giving standard rooms more definition through millwork, ceiling treatments, better proportions, and materials that carry from one area to the next. Consistency does not mean every room must look identical. It means the home feels considered as a whole.
Planning for the Parts You Cannot See
Whole-home remodeling has a different level of complexity than renovating one room at a time. Once walls and ceilings are opened, existing conditions become clearer. Some discoveries are expected in older homes. Others, such as concealed water damage or undersized framing, may require additional work.
This is where thorough preconstruction planning and experienced project management make a measurable difference. Early investigation can identify likely structural, mechanical, and permit requirements. A realistic contingency protects the project from unknowns that cannot be confirmed until selective demolition begins. It is not a sign that the plan is weak. It is a practical safeguard for a property that has evolved over decades.
Homeowners should also plan for life during construction. Depending on the scope, it may be possible to phase the work and remain in the home. That can reduce the cost and inconvenience of temporary housing, but it often extends the schedule and requires flexibility around dust, noise, and access to key rooms. Moving out can allow work to proceed more efficiently, especially when kitchens, bathrooms, and mechanical systems are being renovated at once. The right choice depends on the project, the household, and the desired pace.
A single, coordinated team helps keep design decisions, trade scheduling, material lead times, and budget conversations connected. When the designer, builder, and homeowners are working from the same plan, issues can be addressed before they become costly disruptions.
A Better Way to Evaluate Before-and-After Results
When reviewing whole-home transformations, look beyond the final finishes. Ask whether the layout appears more useful, whether the details suit the architecture, and whether the transition from room to room feels natural. Consider the craftsmanship at doors, trim, tile lines, cabinetry, and flooring transitions. These are the places where care becomes visible over time.
Also look for evidence that the project solved a real problem. A beautiful kitchen that still lacks workspace is not a complete success. A finished basement without moisture management may not perform as intended. A larger addition that disrupts the home’s exterior proportions can reduce the sense of cohesion. Strong work balances visual impact with construction discipline.
At OSR Builders, that balance begins with listening closely to the homeowner’s vision and translating it into a buildable, accountable plan. The purpose is not simply to create an impressive reveal. It is to build a home that feels right when the work crews are gone and everyday life resumes.
If you are considering a full-house renovation, begin by walking through your home with fresh eyes. Notice what slows the day down, what feels unfinished, and what you would preserve without hesitation. Those observations are often the most useful starting point for a remodel that delivers lasting value.