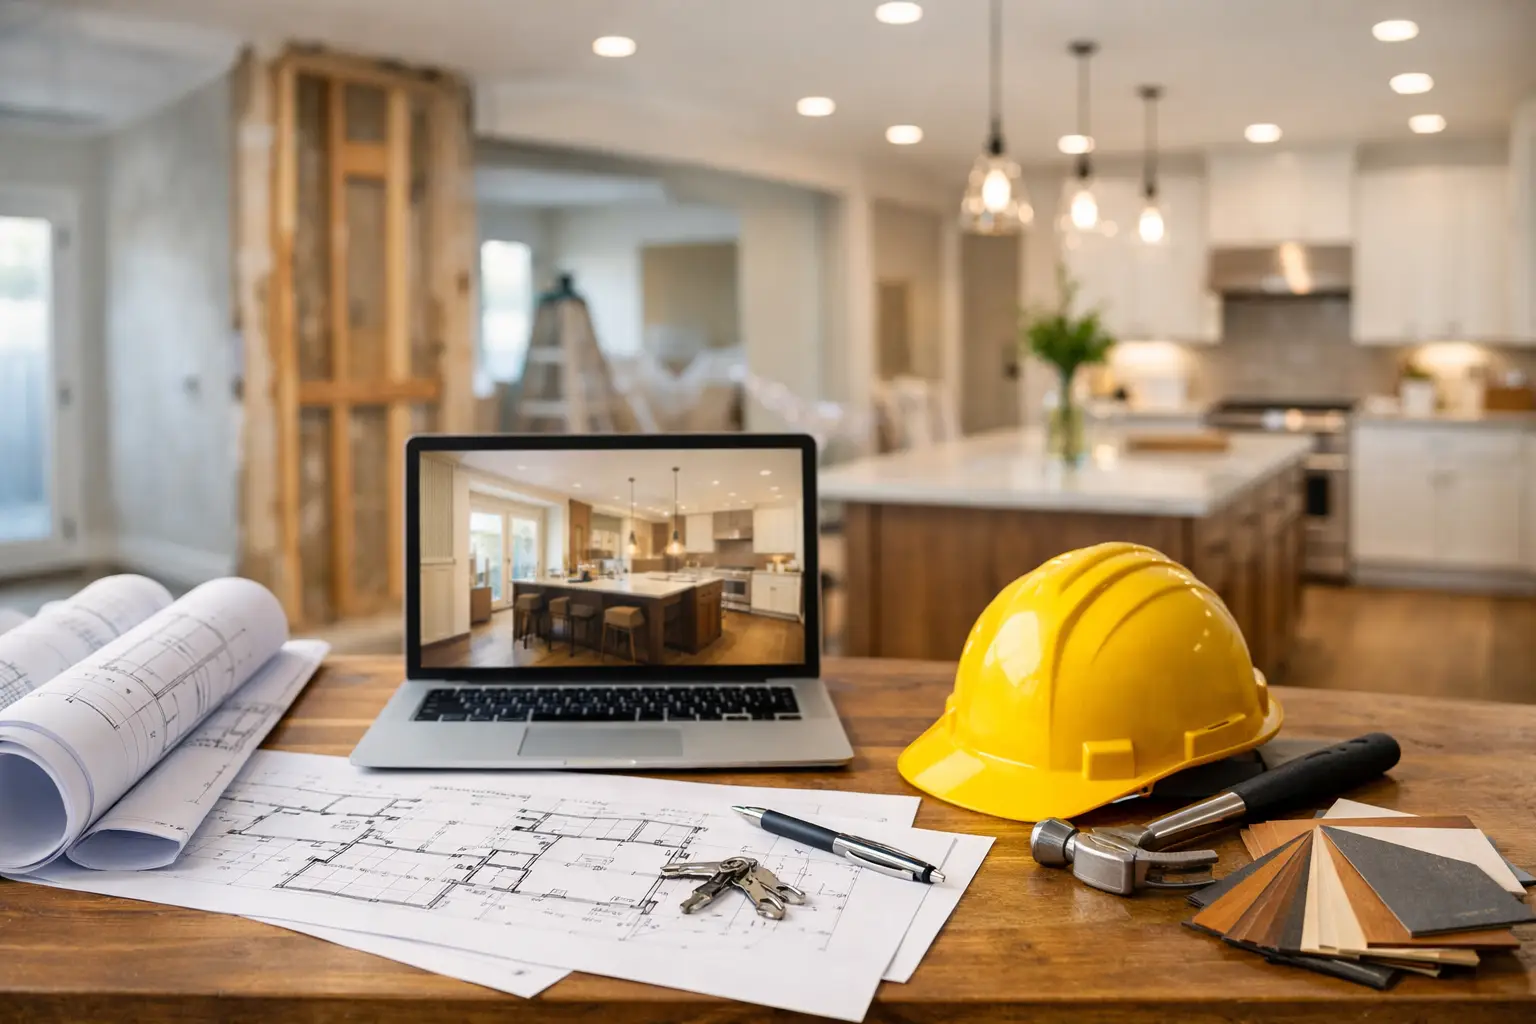
A whole-home remodel changes more than finishes and floor plans. It affects how your family wakes up, works, cooks, stores belongings, and moves through the house for months at a time. Knowing how to prepare for whole home remodel work before construction begins gives you more control over the experience and helps your contractor protect the quality, schedule, and budget you expect.
For homeowners in the greater Philadelphia area, preparation also means accounting for older housing stock, possible structural discoveries, permitting requirements, and the practical realities of living through a major renovation. A strong plan will not eliminate every surprise, but it will make decisions easier when they arise.
Start With the Way You Want to Live
Before discussing appliances, tile, or paint colors, define what is not working in your current home. Is the kitchen disconnected from family life? Does the first floor lack storage? Are bedrooms too small, bathrooms outdated, or circulation awkward? A remodel should solve daily problems as well as improve appearance.
Think through how the home needs to support you now and in the future. A growing family may need flexible bedrooms, a larger mudroom, and durable materials. Empty nesters may prioritize a first-floor primary suite, better lighting, and easier access. If you work from home, a quiet office with reliable electrical capacity may matter more than a formal dining room.
Create a short list of priorities in three categories: must-haves, strong preferences, and items that would be nice if the budget allows. This distinction is useful when design choices involve trade-offs. For example, preserving a historic feature may be worth a higher investment, while a secondary finish can be adjusted without changing the overall vision.
Build a Budget That Includes the Full Project
A whole-home renovation budget is more than the contractor’s construction proposal. It should account for design, engineering when required, permits, site protection, fixtures, appliances, finish selections, temporary living arrangements, and a contingency for conditions that cannot be fully seen before walls or floors are opened.
Older homes in Montgomery, Chester, Bucks, and Delaware counties can reveal outdated wiring, plumbing issues, water damage, framing concerns, or code-related upgrades once demolition begins. A contingency is not a sign that a project is poorly planned. It is a responsible allowance for making sound decisions if the house reveals something unexpected.
Be candid about your comfort range early. A qualified design-build team can help align the scope, materials, and construction approach with your investment level. This is more productive than developing a design that is far beyond the intended budget and then trying to remove major pieces later.
Separate Wants From Structural Needs
Some expenses are visible and exciting, such as custom cabinetry or statement lighting. Others are behind the walls, including insulation, framing, HVAC distribution, drainage, and electrical upgrades. Both matter. A beautifully finished room cannot compensate for a home that lacks the systems needed to perform safely and comfortably.
Ask your project team to explain where investment will have the greatest long-term impact. In many whole-home remodels, improving the building envelope, mechanical systems, layout, and structural integrity creates a better foundation for every finish that follows.
Choose the Right Project Team Early
A whole-home remodel involves many moving parts: design, estimating, permitting, material procurement, demolition, structural work, trades, inspections, and final detailing. The more complex the project, the more valuable it is to have clear leadership and accountability from the beginning.
Look for a contractor that can communicate how the process will work, who will manage the job, how selections are tracked, and how changes are handled. You should understand who your primary contact will be and how often you can expect updates. Strong craftsmanship matters, but so does the coordination that keeps craftsmanship from being delayed by missing decisions or poorly timed materials.
An integrated design-build approach can be especially helpful when your project includes additions, structural changes, historic elements, or a complete reconfiguration of the home. Keeping design, construction, and interior decisions connected reduces handoffs and gives the team a clearer view of cost implications as plans develop.
At OSR Builders, that collaboration is central to the process. The goal is not simply to build from a set of drawings, but to guide clients from early planning through completion with one accountable team focused on their vision.
Make Major Decisions Before Construction Starts
The most efficient projects are not those with no decisions during construction. They are projects where the major decisions are made early enough to protect the schedule.
Finalize the floor plan, exterior changes, plumbing locations, lighting plan, cabinet layout, and core finish direction before work begins whenever possible. Then work through selections that influence ordering and installation, such as windows, doors, tile, flooring, plumbing fixtures, appliances, countertops, and decorative lighting.
You do not need to choose every accessory months in advance. However, waiting too long on items with longer lead times can affect the sequence of work. A late appliance decision can change cabinetry. A delayed tile selection can hold up a bathroom. A light fixture that needs a different mounting condition may require electrical revisions.
Create a Practical Selection System
Keep selections in one organized place, whether that is a shared digital folder, a project management platform, or a detailed spreadsheet. Record the product name, finish, model number, cost, supplier, lead time, approval date, and any installation notes.
This process may sound administrative, but it prevents avoidable mistakes. “Brushed brass” can mean very different shades across manufacturers. A saved link or inspiration photo is helpful, but a documented final selection is what allows the team to order and install the right item.
Decide Whether to Stay or Move Out
One of the biggest decisions in how to prepare for a whole home remodel is whether your family can remain in the house during construction. The answer depends on the scope, your tolerance for disruption, and which parts of the home will remain functional.
If the project includes a kitchen renovation, multiple bathrooms, extensive flooring replacement, mechanical work, or major demolition across several floors, temporary housing is often the more comfortable and practical choice. Construction dust controls and site protections are essential, but they do not make a full renovation feel like normal life.
Staying in the home may work if the project can be phased and a separate living zone, bathroom, and temporary kitchen can remain in service. It can also help reduce carrying costs. Still, be realistic about noise, limited access, changing work areas, early deliveries, and the loss of privacy. Families with infants, pets, health concerns, or demanding work-from-home schedules often find that moving out reduces stress significantly.
If you will relocate, arrange housing well before demolition. Keep commute times, school routines, pet needs, storage, and mail forwarding in mind. Build a small “living away” budget into the overall project rather than treating it as an afterthought.
Protect Your Belongings and Your Home
Whole-home work requires more preparation than moving furniture from one room to another. Empty closets, cabinets, attic areas, basement storage, and garages that may be affected by construction. Pack items by room, label boxes clearly, and set aside essentials you will need during the transition.
Protect sentimental, fragile, and high-value belongings by moving them off-site when possible. This includes artwork, heirlooms, important documents, jewelry, electronics, and family photographs. Even a well-managed job site has dust, vibration, and active crews moving materials through the property.
You should also discuss site access, parking, dumpster placement, material deliveries, pet safety, and neighborhood considerations with your contractor. Good preparation respects both your household and the people living around you.
Expect Changes, But Require Clear Communication
Remodeling is a process of discovery. Once existing finishes are removed, the team may find conditions that require additional work. Material availability can shift. An inspection may require an adjustment. These moments are manageable when everyone has a defined process for reviewing options, pricing changes, approving work, and updating the schedule.
Do not make important scope changes through casual conversations alone. Ask for written documentation that explains what changed, why it is needed, how it affects cost, and whether it affects timing. This protects the homeowner and the contractor while keeping expectations aligned.
The best preparation is not trying to control every unknown. It is choosing a team, budget, and decision-making process that can handle the unknowns responsibly. When the first wall comes down, you should feel ready to make your home better, not overwhelmed by the work ahead.