
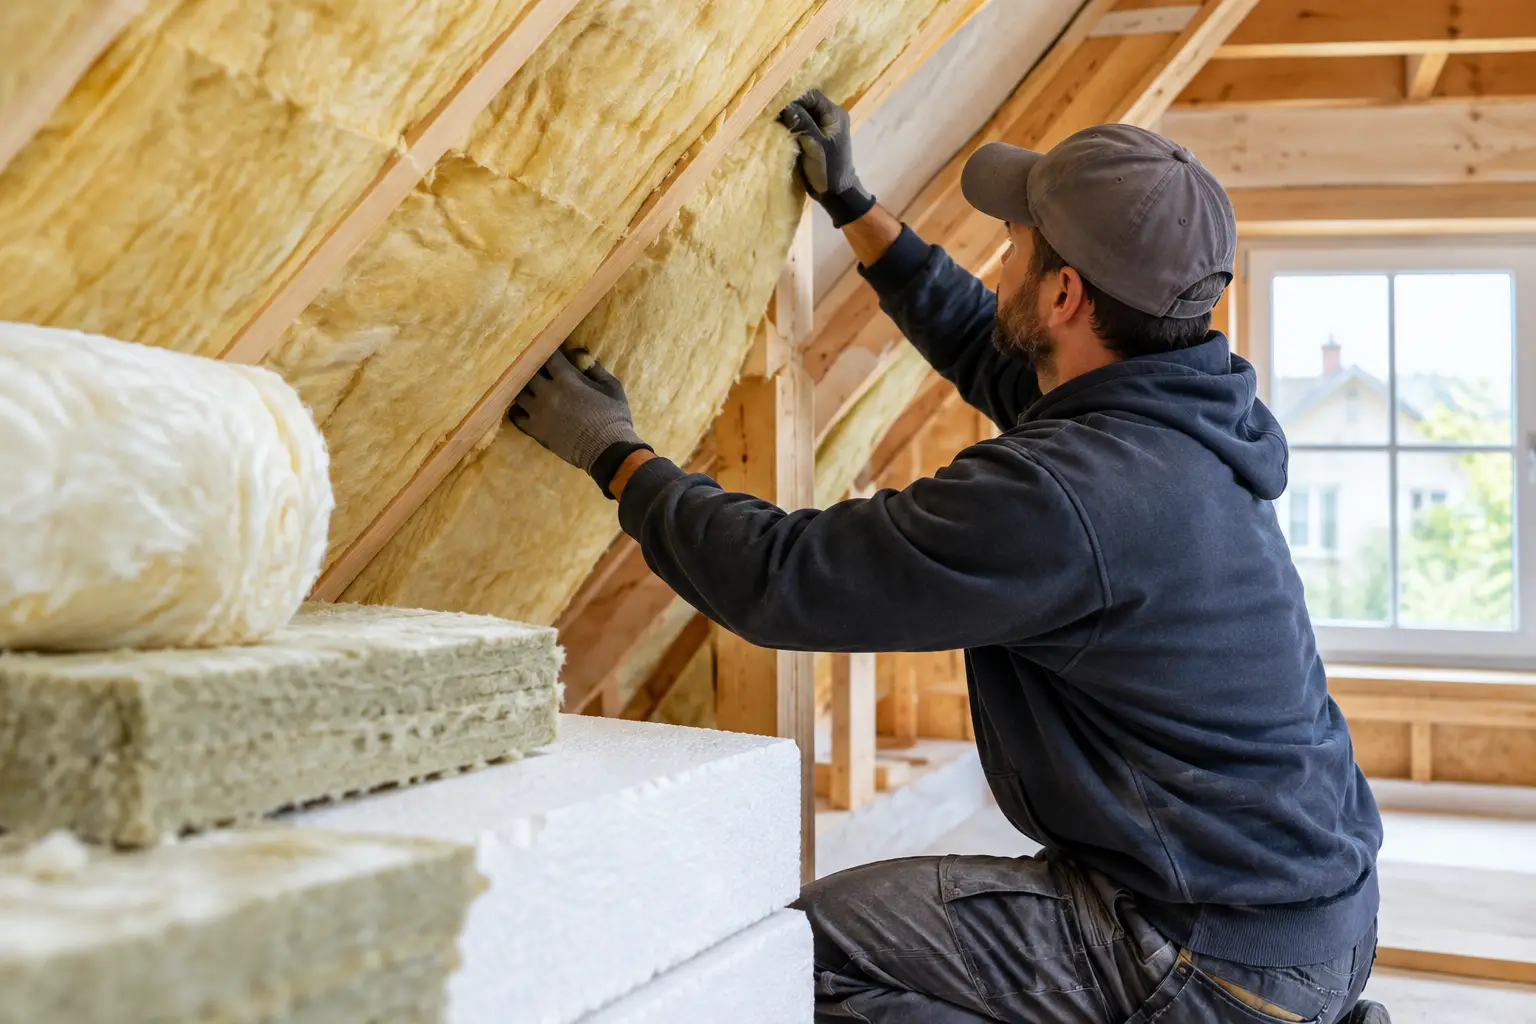
An older home can have beautiful original millwork, solid plaster walls, and a character that newer construction cannot replicate. It can also have cold upstairs bedrooms, drafty living rooms, and utility bills that reveal exactly how much conditioned air is escaping. Finding the best insulation for old homes is not simply a matter of filling every available cavity. The right approach protects comfort, energy performance, and the building materials that have kept the home standing for generations.
For homeowners in the greater Philadelphia area, the question is especially relevant. Many homes were built long before modern air barriers, vapor control strategies, and insulated window systems became standard. A successful insulation project begins with understanding how the house was built, where it is losing energy, and how moisture currently moves through its walls, attic, and foundation.
Start With the House, Not the Insulation Product
Old homes are rarely predictable. A 1920s brick Colonial, a Victorian with balloon framing, and a mid-century ranch may all feel drafty, but they need different solutions. Walls may contain empty cavities, partial insulation, old newspapers, plaster keys, or wiring that makes an installation more complicated than expected.
Before selecting a material, a qualified contractor should evaluate the home’s attic, exterior walls, rim joists, basement or crawl space, roofline, and mechanical penetrations. An energy assessment, thermal imaging, or targeted inspection can identify the largest sources of heat loss. In many homes, air leakage is the bigger issue. Insulation slows heat transfer, but it does not stop air from moving through gaps around pipes, wiring, chimneys, attic hatches, and framing connections.
Air sealing should come first wherever practical. Sealing these pathways can improve comfort immediately and allows insulation to perform as intended. It also helps prevent warm, humid indoor air from reaching cold surfaces inside walls or attics, where it can condense and create moisture problems.
Best Insulation for Old Homes Depends on Location
There is no single material that belongs everywhere in an older home. The best insulation for old homes is usually a coordinated system, with each area receiving the material and installation method it needs.
Attic insulation: usually the highest-value upgrade
For most older homes, the attic is the first place to investigate. Heat rises, and attics often have insufficient insulation, open framing penetrations, and poorly sealed access hatches. Adding attic insulation is typically less invasive and more cost-effective than opening finished walls.
Blown-in cellulose and blown-in fiberglass are both strong choices for an open attic floor. Cellulose is made largely from recycled paper and fits around irregular framing well. It offers good thermal performance and is often well suited to older homes with uneven joist bays. Blown fiberglass is lightweight, moisture-resistant, and can provide consistent coverage when installed to the proper depth.
The critical detail is preparation. Air leaks should be sealed before the insulation is installed, and clearances around chimneys, recessed fixtures, and other heat-producing components must be handled correctly. Ventilation also needs to be preserved where the roof assembly is designed to vent. Simply burying every opening under insulation can create a new problem while solving an old one.
Dense-pack cellulose for enclosed walls
If an old home has empty wall cavities, dense-pack cellulose is often one of the most practical options. The material is installed through small holes drilled from the exterior or interior, then packed tightly enough to limit settling and reduce air movement within the cavity.
This approach can provide a meaningful comfort improvement without removing all of the original plaster or exterior siding. It is particularly useful when preserving historic finishes is a priority. Installation requires experience, however. Brick walls, walls with existing moisture damage, knob-and-tube wiring, and cavities blocked by fire stops all require careful evaluation before work begins.
Dense-pack cellulose is not a cure for bulk water intrusion. If gutters overflow, flashing has failed, or masonry is allowing significant water into the wall, those repairs should happen first. Insulating a wet wall can conceal the symptoms while making the underlying condition worse.
Spray foam for targeted problem areas
Spray foam insulation can be highly effective in rim joists, irregular cavities, and areas where air sealing is difficult. Closed-cell spray foam provides a high R-value in a thin layer and resists vapor movement. It can be a useful solution when space is limited or when a basement rim joist is a major source of drafts.
Still, spray foam is not automatically the best choice for every old house. It is more expensive than many alternatives, difficult to remove, and may not be appropriate for certain historic assemblies that need the ability to dry. Applying foam directly to the underside of a roof deck, for example, changes how that roof system manages moisture and heat. The decision should be based on the roof design, ventilation plan, and condition of the framing, not on a one-size-fits-all recommendation.
Mineral wool for resilience and sound control
Mineral wool is another valuable option during larger renovations, especially when walls or ceilings are already open. It is fire-resistant, moisture-tolerant, and excellent for sound control between rooms and floors. In older homes near busy streets or in multigenerational households, the acoustic benefit can be just as noticeable as the thermal improvement.
Because mineral wool comes in batts or rigid boards, it is generally easier to use during a planned remodel than as a retrofit inside closed walls. It is a dependable material for exterior wall assemblies, attic knee walls, basement walls, and areas around mechanical equipment when detailed correctly.
Moisture Management Is the Deciding Factor
The greatest insulation mistake in an old home is treating it like a new home. Older buildings often have materials and assemblies that manage moisture differently. Solid masonry walls, plaster, wood siding, and older roof structures may have remained durable because they could dry in one or more directions.
Adding insulation changes temperatures within the assembly. In winter, exterior portions of an insulated wall become colder. That can increase condensation risk if indoor moisture reaches the wrong surface. Vapor retarders, air barriers, drainage planes, flashing, and ventilation must work together based on the specific wall or roof configuration.
This does not mean old homes should remain inefficient. It means the work should be designed with the full assembly in mind. A contractor should look for existing water issues, confirm that the building can dry appropriately, and select materials that suit the home’s construction. In a historic property, preserving original materials may be as important as improving the R-value.
Do Not Overlook Basements, Crawl Spaces, and Rim Joists
Homeowners often focus on exterior walls and miss the lower part of the house. In older homes, an uninsulated basement or crawl space can make first-floor rooms feel cold even after attic improvements. The rim joist, where the framing meets the foundation, is a frequent source of air leakage.
Air sealing and insulating the rim joist can make a noticeable difference. Depending on the condition of the foundation and the intended use of the space, rigid foam, mineral wool, or carefully installed spray foam may be appropriate. Basement moisture must be addressed first. Foundation cracks, poor exterior grading, missing downspout extensions, and persistent humidity should never be covered up with insulation.
For finished basement renovations, the wall system needs particular care. Interior insulation can improve comfort, but the design should account for concrete or masonry moisture and avoid trapping water-sensitive materials against the foundation.
Plan Insulation With the Renovation Scope
The best time to upgrade insulation is often when other work already opens the building. A kitchen addition, whole-home remodel, roof replacement, siding project, or basement renovation creates access that can make insulation improvements more thorough and cost-effective.
For example, removing old siding may create an opportunity to add continuous exterior insulation, which reduces thermal bridging through framing. Opening interior walls during a remodel may allow mineral wool or fiberglass batts, air sealing, and updated wiring to be completed together. Coordinating these trades avoids the frustration of finishing a room only to reopen it later for energy upgrades.
At OSR Builders, we approach these decisions as part of the broader construction plan. Comfort, design goals, structural conditions, and budget all need to be considered together. The right recommendation may be a focused attic and rim-joist upgrade, or it may be a more comprehensive insulation strategy tied to a major renovation.
A well-insulated old home should still feel like an old home in the ways that matter: solid, distinctive, and full of character. With careful investigation and skilled installation, it can also feel consistently comfortable from the basement to the top floor, through every Pennsylvania season.