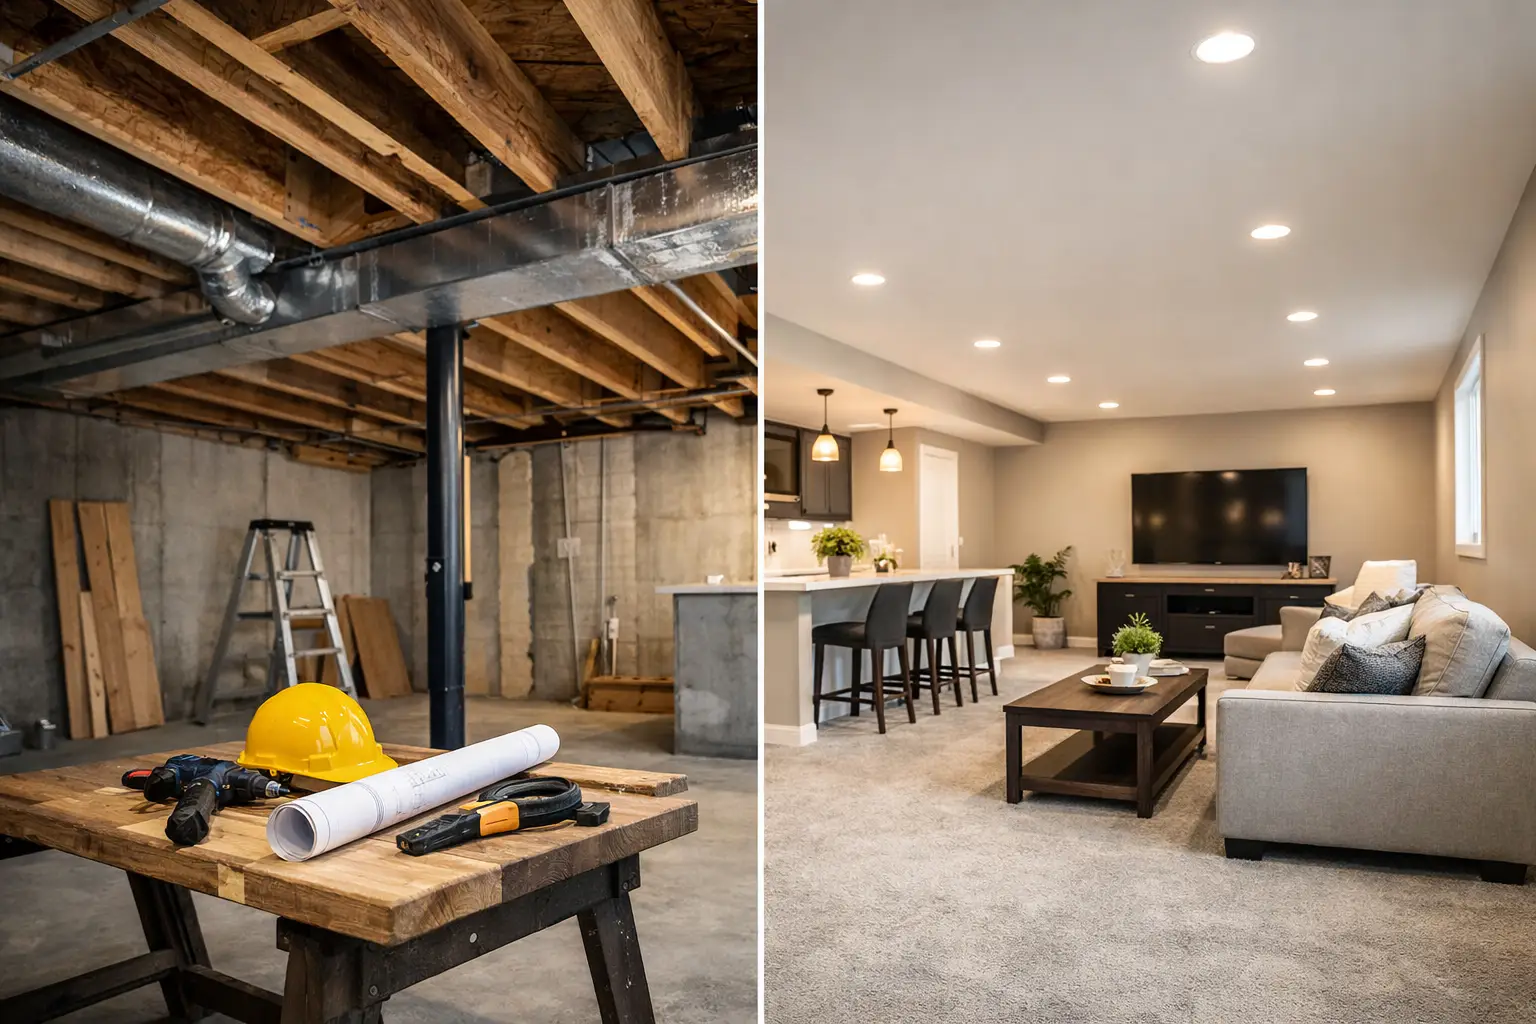
A bare basement can look like easy square footage: concrete walls, exposed joists, and room to grow. But learning how to renovate an unfinished basement starts with a less glamorous question: is the space dry, structurally sound, and ready to be finished? The answer determines whether your investment becomes a comfortable family room, office, gym, or guest suite, or a costly redo after the first heavy rain.
For homeowners in the Philadelphia area, basement renovation requires thoughtful planning around moisture, insulation, local code requirements, and the way your family will actually use the space. A successful project is built from the concrete slab up, not from the paint color down.
Start With the Conditions You Cannot See
Before selecting flooring or laying out a media wall, inspect the basement for water intrusion, foundation concerns, and mechanical limitations. Look for staining on concrete, white mineral deposits called efflorescence, musty odors, cracked masonry, rusted columns, and signs of past flooding. A dehumidifier can improve comfort, but it is not a solution for active water coming through a wall or floor.
The source of moisture should be corrected first. Depending on the property, that might mean improving exterior grading, extending downspouts, repairing masonry, installing drainage, sealing penetrations, or evaluating an existing sump pump. Interior waterproofing systems can be appropriate in certain situations, but the right solution depends on where the water is entering and how the foundation was built.
This is also the time to assess ceiling height, ductwork, plumbing lines, electrical capacity, support posts, and the condition of the slab. Moving a main drain line or rerouting HVAC can expand design possibilities, but it affects both budget and schedule. A clear existing-conditions assessment prevents a design that looks good on paper but cannot be built efficiently.
How to Renovate an Unfinished Basement With a Real Plan
A basement performs best when it has a clear job. Rather than treating it as one large open room, consider how the space needs to work on a typical weekday and when guests are over. A family with young children may prioritize open play space and durable storage. Empty nesters may prefer a lounge, fitness room, wet bar, and comfortable guest area. A homeowner who works remotely may need acoustic separation and reliable lighting more than a large television wall.
Start the layout with the fixed elements: stairs, utility equipment, structural posts, windows, and plumbing locations. From there, organize the finished area into useful zones. Mechanical equipment needs accessible clearance, and any storage area should be intentional rather than whatever space remains behind a finished wall.
If you are considering a bedroom, understand the egress requirements before committing to the plan. A legal sleeping room typically needs a compliant emergency escape and rescue opening, along with required ceiling heights and other code considerations. Adding or enlarging a window well can be a worthwhile investment, but it is a construction decision that should be planned early.
A bathroom or wet bar can add major everyday value, especially when the plumbing stack is nearby. However, below-grade plumbing often requires careful slope calculations or a sewage ejector system. It is not a place to make assumptions. Early coordination between design, plumbing, and construction keeps the room functional and avoids unnecessary demolition later.
Build the Basement Envelope Correctly
Concrete foundation walls are different from above-grade framed walls. They can transmit moisture and remain cool for much of the year, which is why basement insulation and wall assemblies require more care than a standard first-floor remodel.
The goal is to manage moisture while creating a comfortable, code-compliant finished interior. This may involve rigid foam insulation, closed-cell spray foam, properly detailed framing, and insulation choices suited to the foundation and local requirements. The best assembly depends on the wall condition, whether waterproofing work is needed, and how much finished floor area you can afford to lose.
Avoid covering questionable walls with framing and drywall simply to make the room look finished. Trapped moisture can lead to mold, damaged materials, and poor indoor air quality. A professional renovation team should identify the appropriate sequence: correct water issues, prepare the foundation surfaces, install the wall system, then move into electrical, HVAC, and finishes.
The floor deserves the same attention. Concrete can hold moisture even when it appears dry, so flooring selection should account for the slab’s condition. Luxury vinyl plank and tile are common choices because they handle basement conditions well and offer a wide range of design options. Engineered wood may work in a properly controlled environment, while solid hardwood is often less forgiving below grade. Carpet can add warmth in a media room or play area, but choose materials and padding intended for basement use.
Plan Electrical, Lighting, and Comfort Before Closing Walls
An unfinished basement reveals every wire, pipe, and duct. Once walls and ceilings are closed, changes become more expensive. Plan outlet locations, television and data connections, lighting zones, smoke and carbon monoxide alarms, and future equipment before rough-in begins.
Basements need layered lighting. Recessed fixtures can provide general illumination, while wall sconces, pendants over a bar, under-cabinet lighting, and dimmable accent lighting make the space feel less like a lower level and more like part of the home. Natural light from existing windows should inform furniture placement rather than be blocked by tall built-ins whenever possible.
Heating and cooling are equally important. Extending existing ductwork may be enough in some homes, but a finished basement can have different temperature and humidity needs than upper floors. A dedicated zone, supplemental unit, or upgraded return-air strategy may provide better long-term comfort. The appropriate approach depends on the size of the basement, the existing system’s capacity, insulation details, and how often the room will be used.
Choose Finishes That Earn Their Keep
A well-designed basement can carry the same level of detail as the rest of the home, but it should still be practical. Prioritize durable finishes at the areas that receive the most use: the stair landing, entertainment zone, bar, bathroom, and entry from the garage or exterior.
Custom cabinetry can turn an awkward recess into storage for games, seasonal items, or media components. Built-ins also help conceal utility panels without sacrificing access. If a support post sits in the middle of the room, it may become part of a bar, bookcase, half wall, or architectural feature rather than an obstacle you try to hide.
For ceiling design, the decision usually comes down to height, access, and style. Drywall creates a refined, continuous look, especially when mechanical systems can be rerouted neatly. A painted open ceiling preserves height and offers easier access, though it has a more casual aesthetic. Suspended ceilings have improved visually and can be practical where frequent service access is needed. There is no universal right answer, only the choice that best supports the room’s function and your expectations.
Establish a Budget With Contingency Built In
Basement renovation costs vary widely because the existing conditions vary widely. A simple finished recreation room with modest updates is very different from a project that includes waterproofing, a full bathroom, custom millwork, a bar, egress work, and major HVAC or electrical upgrades.
A detailed scope should separate the essential construction work from optional upgrades. Essential work includes moisture correction, code items, insulation, framing, mechanical systems, and safe electrical installation. Upgrades may include premium flooring, specialty lighting, built-ins, soundproofing, a fireplace feature, or high-end tile. Knowing the difference helps you protect the parts of the project that cannot be compromised.
Keep a contingency for concealed conditions. Older homes can reveal outdated wiring, deteriorated plumbing, undersized electrical service, or foundation issues once construction begins. A transparent contractor will discuss these possibilities upfront, document changes clearly, and help you make decisions with the full picture in view.
Use Permits and Professional Coordination to Protect the Investment
Basement renovations commonly require permits for building, electrical, plumbing, and mechanical work. Requirements vary by municipality, and inspections are designed to verify safety, code compliance, and proper installation behind finished surfaces. Skipping permits may seem like a shortcut, but it can create trouble during a future sale, insurance claim, or inspection.
This is where a design-build approach can simplify a complex project. Coordinating design decisions with field conditions, engineering needs, trade scheduling, material selections, and inspections reduces the chance that one decision disrupts another. At OSR Builders, that coordination is treated as part of the craftsmanship, not an afterthought.
Your basement should feel like a natural extension of the home, not a finished storage area with furniture pushed against the walls. Begin with the conditions beneath the surface, make the practical decisions early, and give the design enough attention to make the space one your family will want to use for years.