A basement renovation should solve a real need in your home, not simply cover concrete walls with drywall. The best basement renovation ideas begin with how your family lives now: where guests stay, where kids gather, where work gets done, and what space is missing upstairs. For homeowners in the greater Philadelphia area, the strongest results also account for moisture control, ceiling height, access, electrical capacity, and the permits required for the finished space.
A thoughtfully finished basement can create meaningful square footage without changing the footprint of your home. The key is choosing a purpose that supports your lifestyle and investing in the construction details that keep the space comfortable and durable for years.
Start With the Conditions Below Grade
Before selecting finishes or furniture, assess the basement itself. A finished room is only as dependable as the foundation, drainage, and mechanical systems behind it. Signs of water intrusion, persistent humidity, cracks, musty odors, or an aging sump pump should be addressed before framing begins.
Ceiling height matters just as much. Ductwork, beams, and plumbing lines can affect both the design and the overall feel of the room. In some homes, relocating mechanical components or using carefully planned soffits creates a cleaner ceiling line. In others, an open-ceiling approach with painted ducts and joists is the more practical choice.
If you are adding a bedroom, check egress requirements early. A legal sleeping space generally needs a code-compliant emergency exit, not just a finished closet and a bed. This is where experienced design-build planning protects the value of the project and avoids expensive changes later.
12 Best Basement Renovation Ideas for Your Home
1. Build a Comfortable Family Room
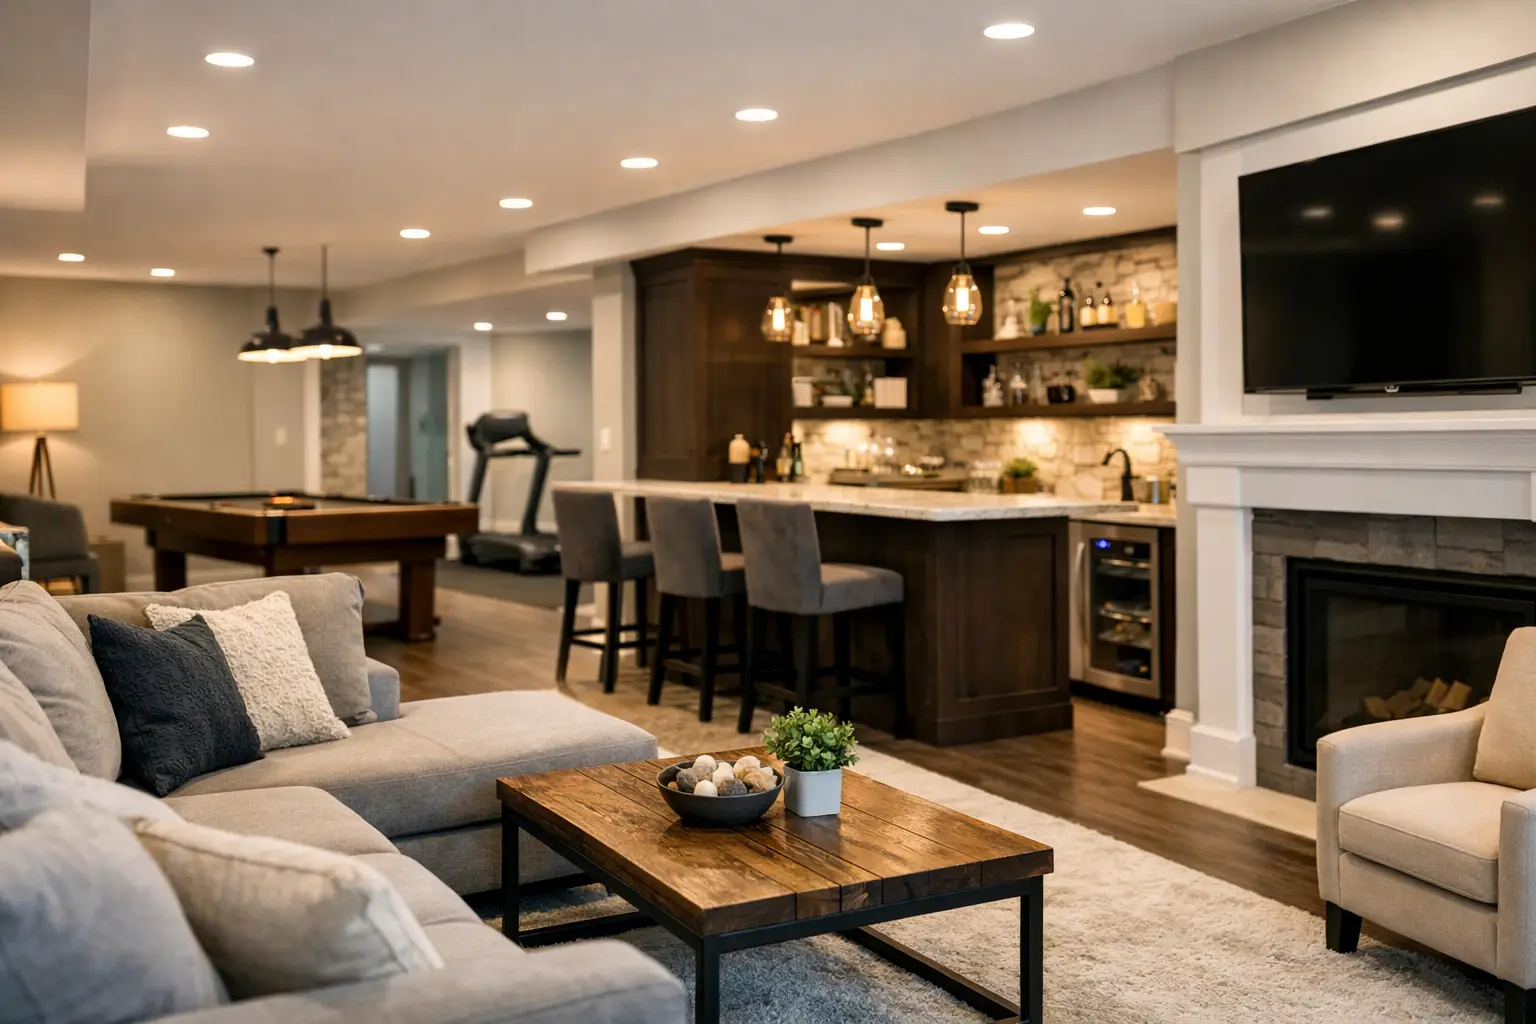
A lower-level family room is one of the most flexible uses of a basement. It gives children a place to play, creates a second viewing area for game day, and keeps everyday activity from taking over the main floor. Use layered lighting, durable flooring, built-in storage, and a layout that leaves room for both lounging and play.
Carpet can make the room feel warmer and quieter, while luxury vinyl plank offers better durability if pets, spills, or wet shoes are part of daily life. The right choice depends on how hard the room will work.
2. Create a Dedicated Home Theater
Basements naturally suit media rooms because they receive limited daylight and are separated from bedrooms and main living areas. A true home theater can include acoustic insulation, surround sound wiring, theater seating, a projection wall, and controlled lighting.
For many families, a media lounge is the better investment than a formal theater. It delivers a large-screen experience but remains comfortable for conversation, casual entertaining, and everyday use. Planning speaker locations and wiring before drywall is far cleaner than retrofitting technology later.
3. Add a Guest Suite With a Full Bath
A basement guest suite gives visiting family privacy and can make a multigenerational home function much better. Pair a bedroom with a full bathroom, a small sitting area, and practical closet storage. If the layout allows, a beverage station or compact kitchenette adds welcome independence for long-term guests.
This idea requires careful attention to code, especially egress, ventilation, plumbing, and ceiling clearance. It is not the place to cut corners, since a properly designed suite can add both utility and market appeal.
4. Design a Home Office That Feels Separate
For homeowners who work remotely, a basement office can provide the separation that a kitchen table never will. Sound insulation in the walls, strong task lighting, dependable internet access, and built-in cabinetry make a noticeable difference in daily use.
Avoid designing the office as an afterthought in a large open room. Even a modest enclosed office often performs better for calls, focused work, and privacy. If natural light is limited, warm lighting, lighter wall colors, and glass doors can keep the space from feeling enclosed.
5. Make Room for a Home Gym
A basement gym eliminates the commute and makes it easier to keep fitness part of the family routine. Rubber flooring protects the slab and reduces noise, while mirrors, storage, and dedicated circuits for equipment make the room more functional.
Consider the type of training you actually do. A yoga and mobility space needs open floor area and calm lighting. A strength-training room may need higher ceilings, reinforced flooring considerations, and sound control. If the basement is below bedrooms, isolating vibration is well worth the planning.
6. Add a Bar for Easy Entertaining
A basement bar can anchor a social space without trying to replicate a full kitchen. A well-designed setup may include cabinetry, a sink, beverage refrigeration, open shelving, and seating at an island or peninsula.
Plumbing location often determines what is realistic. A wet bar is more convenient but requires water supply and drainage, while a dry bar can still create a polished entertaining area with fewer construction demands. Select materials that can handle spills and frequent use, such as quartz counters and durable cabinet finishes.
7. Create a Playroom With Built-In Organization
A dedicated playroom gives toys, crafts, and games a home beyond the living room. The best version includes closed storage for visual calm, open shelves for favorite items, a work surface for art projects, and flooring that is forgiving during active play.
As children grow, the room can evolve into a homework zone, hangout space, or gaming room. That adaptability makes a playroom one of the more practical basement investments for young families.
8. Build a Quiet Reading Room or Library
Not every basement needs a television or bar. A reading room, library, or quiet retreat can become one of the most personal spaces in the house. Custom bookcases, comfortable seating, warm sconces, and thoughtful millwork bring a refined, finished feel to a lower level.
This approach works especially well in historic homes, where details such as paneled walls, built-ins, and traditional trim can connect the basement to the character of the rest of the property.
9. Include a Flexible Hobby or Craft Studio
A hobby room can be tailored to sewing, painting, music, model building, collecting, or other hands-on interests. The priorities are usually storage, durable work surfaces, good lighting, and easy cleanup.
For art or workshop-style uses, consider ventilation and utility sinks. For music, acoustic treatment may be more important than additional square footage. Designing around the hobby from the start produces a space that gets used rather than a generic room that sits empty.
10. Plan a Practical Laundry and Utility Zone
A basement renovation does not have to hide every functional area. A well-organized laundry room with folding counters, tall cabinets, drying space, and a utility sink can make routine tasks easier. Keeping mechanical equipment accessible is equally important.
Rather than boxing in furnaces, water heaters, electrical panels, or shutoffs without a plan, create clean access panels or a dedicated utility room. Good craftsmanship includes the details homeowners may not see every day but will appreciate when service is needed.
11. Add a Bathroom Even Without a Bedroom
A basement bathroom supports nearly every use of the space, from family movie nights to a home gym or guest area. It also keeps people from repeatedly traveling upstairs when entertaining.
The complexity depends on existing plumbing and the elevation of the sewer line. In some cases, an ejector system is needed. This is a technical decision that should be coordinated with the overall layout, not handled after finishes have already been selected.
12. Create an In-Law or Multigenerational Living Area
For families planning ahead, a basement living area can offer privacy while keeping loved ones close. Depending on the home and local requirements, this may include a bedroom, bathroom, sitting room, kitchenette, and separate entrance.
The goal is comfort and dignity, not simply fitting extra rooms into the available footprint. Wider circulation paths, accessible shower design, non-slip flooring, and thoughtful lighting can make the space more usable now and more adaptable later.
Make the Finish Feel Like Part of the Home
The most successful basement renovations do not feel like a disconnected lower level. Carrying a few design cues from the main floor into the basement creates a more cohesive result. That might mean similar flooring tones, consistent hardware finishes, complementary trim profiles, or cabinetry that relates to the kitchen.
At the same time, the basement can have its own purpose and personality. A darker media room, a polished bar area, or a bright children’s playroom can feel distinct without looking unfinished. The right balance comes from a coordinated plan, not from matching every detail exactly.
Budget for the Work Behind the Walls
Basement costs vary widely because the visible finishes are only part of the project. Waterproofing, insulation, framing, HVAC modifications, electrical upgrades, plumbing, egress windows, and permits can shape the budget before cabinetry or tile is selected.
A clear scope helps homeowners make informed trade-offs. You may choose a more modest bar finish to prioritize a full bathroom, or postpone custom built-ins to address insulation and sound control correctly. A reliable contractor should help you understand those decisions early, coordinate the trades, and keep the work accountable from design through completion.
The right basement is the one that earns its place in your home every week. Start with the way you want to live, build the infrastructure to support it, and let the finished space reflect the same care you expect everywhere else in the house.