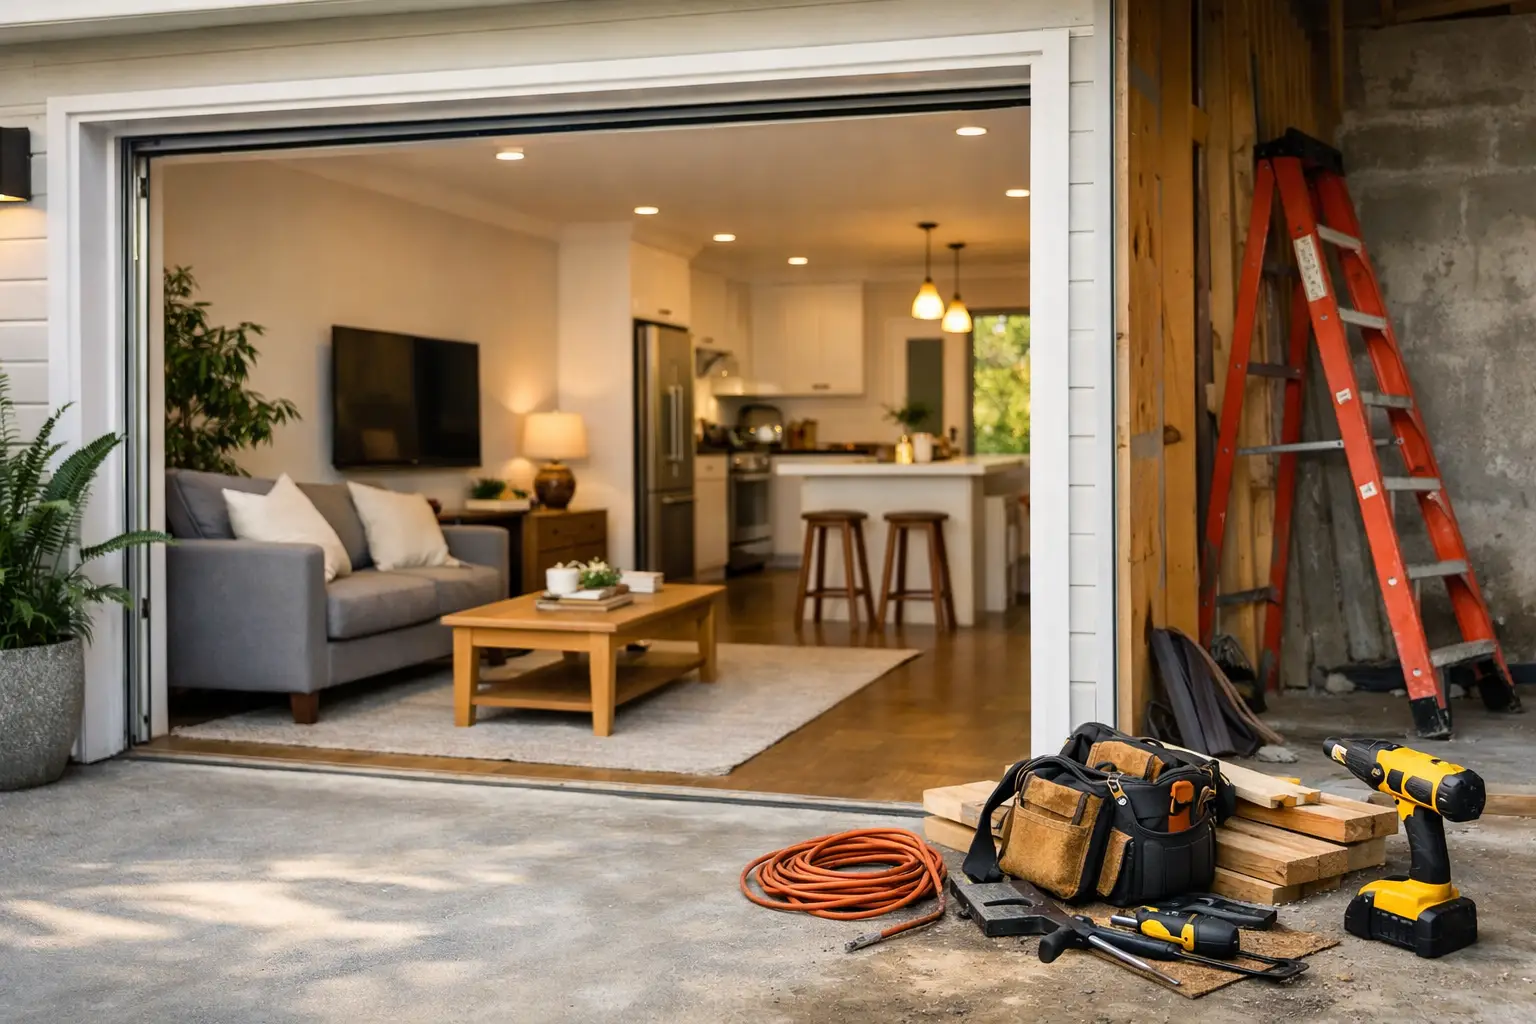
A garage can be the most underused square footage on a property – and one of the most technically demanding spaces to renovate. A successful garage conversion to living space is not simply a matter of framing walls and adding flooring. It requires a clear plan for structure, insulation, utilities, permits, moisture control, and how the room will work for your family years from now.
For homeowners in the greater Philadelphia area, converting a garage can be a smart alternative to building a full addition. The right project can create a private guest suite, a home office with a separate entrance, a family room, or an accessible first-floor bedroom while working within the existing footprint of the home. The value comes from treating the garage as a real part of the house, not an enclosed afterthought.
Start With the Purpose of the Room
The best conversions begin with a practical question: what must this new living area do that your current home cannot? That answer drives nearly every decision that follows.
A quiet home office may need strong sound control, reliable internet access, built-in storage, and a thoughtful entry sequence for clients or visitors. A guest suite may need a bathroom, closet space, privacy, and comfortable heating and cooling. A family room may call for wide openings to the main house, durable finishes, and room for everyday storage.
Trying to make one compact garage serve every possible purpose can lead to an awkward layout and an inflated budget. A focused program gives the design team a better foundation for planning circulation, windows, furniture placement, lighting, and mechanical systems.
It is also worth considering the long view. A playroom might eventually become a first-floor bedroom for an aging parent. A detached garage conversion could become a flexible studio for work, hobbies, or guests. Designing for that flexibility early can prevent expensive changes later.
Is Your Garage a Good Candidate?
Not every garage is equally suited for conditioned living space. Attached garages are often simpler to integrate because they are already close to the home’s heating, electrical, and plumbing systems. Detached garages can offer more privacy and independence, but may require longer utility runs, more extensive site work, and additional code considerations.
The existing structure matters just as much. Before finalizing a design, a contractor should evaluate the slab, foundation walls, roof framing, wall framing, and any signs of water intrusion or settlement. A garage slab may sit lower than the home’s finished floor, may lack insulation underneath, or may have cracks that need attention before new finishes are installed.
Ceiling Height, Openings, and Access
Ceiling height is a common issue in garage projects. Once flooring, insulation, drywall, and any required ceiling work are added, the usable height can change quickly. Existing garage doors also need a deliberate solution. In some cases, the opening can be framed in and rebuilt with a wall of windows. In others, the design may call for a new exterior door, masonry, siding, or architectural details that make the conversion feel original to the home.
Access is another important factor. If the space connects directly to the house, the new opening may require structural work, especially when enlarging an existing doorway. If it has a separate entrance, the project should still feel intentional and safe, with proper walks, exterior lighting, drainage, and privacy.
Planning a Garage Conversion to Living Space
A well-managed project moves from discovery to design before construction begins. That front-end planning is where many costly surprises can be avoided.
First, the existing garage is measured and assessed. The team reviews how the space is built, where utilities are located, how water moves around the structure, and whether the intended use is realistic within the available square footage. From there, the design can address layout, finishes, lighting, storage, exterior changes, and the systems needed to make the room comfortable.
For a conversion that includes a bathroom or kitchenette, plumbing layout deserves early attention. Locating new fixtures near existing supply and drain lines can help manage cost, but it should not force a poor floor plan. In some homes, the better investment is extending the plumbing properly rather than compromising the room’s function.
This is also the stage to decide what should be preserved and what should be rebuilt. Keeping existing framing or a concrete slab can be efficient when it is sound and compatible with the design. When the structure has moisture issues, inadequate support, or poor alignment with the rest of the home, corrective work is often the more responsible choice.
Code, Permits, and Safety Are Part of the Build
A finished garage must meet different standards than a space used for vehicles and storage. Local requirements vary by municipality, but residential conversions commonly involve permits, inspections, zoning review, and code requirements for insulation, electrical work, egress, ceiling height, smoke and carbon monoxide alarms, and energy performance.
If a garage has an existing gas appliance, old wiring, or a floor that has been exposed to automotive fluids, those conditions need to be addressed carefully. The goal is not merely to pass inspection. It is to create a healthy, durable room that performs like the rest of the house.
Heating and cooling deserve particular attention. Extending an existing HVAC system may be feasible, but only if that system has enough capacity for the added load. A separate ductless unit can be an effective option for some conversions, especially when running new ductwork would be disruptive. The right choice depends on the home’s equipment, the garage’s insulation strategy, and how the room will be used.
Build the Envelope Before Choosing the Finishes
A garage often has little insulation, basic windows, and gaps around doors that were never intended to keep conditioned air inside. Those deficiencies are easy to hide behind drywall, but they will show up later as cold floors, uneven temperatures, condensation, and high utility bills.
The building envelope should be addressed first. That includes insulating walls and ceilings to current requirements, air-sealing penetrations, installing appropriately rated windows and exterior doors, and managing moisture at the slab and exterior walls. In older homes, this work can reveal details that need careful coordination, such as masonry transitions, historic exterior materials, or unconventional framing.
Flooring should be selected with the slab in mind. If the concrete is dry, level, and in good condition, it may support several finish options after proper preparation. If it is uneven or prone to moisture, the floor assembly may need leveling, vapor control, insulation, or a raised system. The right approach depends on the existing conditions, desired finished-floor height, and the performance expected from the room.
Design It to Feel Like It Belongs
The most successful conversions do not look like former garages. They connect visually and functionally to the rest of the home.
That does not mean every material must match exactly. It means the room should share the home’s level of finish and design logic. Window proportions, trim profiles, flooring transitions, lighting scale, cabinetry, and exterior cladding all contribute to whether the space feels integrated or improvised.
Natural light is especially important. A garage door opening can provide an opportunity for larger windows, French doors, or a combination of glazing and solid wall space. The choice should balance light, furniture placement, privacy, and the home’s exterior architecture. For a bedroom, code-compliant egress and privacy will guide the window strategy. For an office or studio, daylight and views may take priority.
Storage also deserves a place in the plan. Garages often absorb tools, seasonal items, sports equipment, and household overflow. Before construction starts, decide where those belongings will go. A conversion that solves one space problem while creating another is rarely a satisfying result.
Budget for the Work Behind the Walls
Garage conversion costs vary widely because garages vary widely. A simple conditioned office without plumbing is a very different undertaking from a full guest suite with a bathroom, custom millwork, new windows, and exterior renovations.
The budget is shaped by structural modifications, utility extensions, insulation upgrades, HVAC, plumbing, electrical capacity, permits, finishes, and site improvements. Unknown conditions can also affect cost, particularly in older homes. A detailed scope and early investigation are the best tools for reducing uncertainty.
It can be tempting to invest heavily in visible finishes while minimizing the work inside the walls. That approach often creates problems later. A refined floor, beautiful lighting, and custom built-ins are most valuable when the space is dry, quiet, comfortable, and properly supported.
At OSR Builders, the design-build approach helps bring those decisions together early, with one coordinated team focused on the homeowner’s goals, the existing structure, and the realities of the budget. That coordination is especially valuable in conversions where architectural design, structural work, interior selections, and permitting all intersect.
A Better Use of Existing Space
A garage conversion should earn its place in the home every day. Whether it becomes a private suite for family, a place to work without taking over the kitchen table, or a flexible room that adapts as life changes, the project should be built with the same care as any major renovation.
The strongest next step is a conversation grounded in the actual space: its structure, its limitations, and the possibilities it holds. When those details are understood before construction begins, a former garage can become one of the most comfortable and useful rooms in the house.