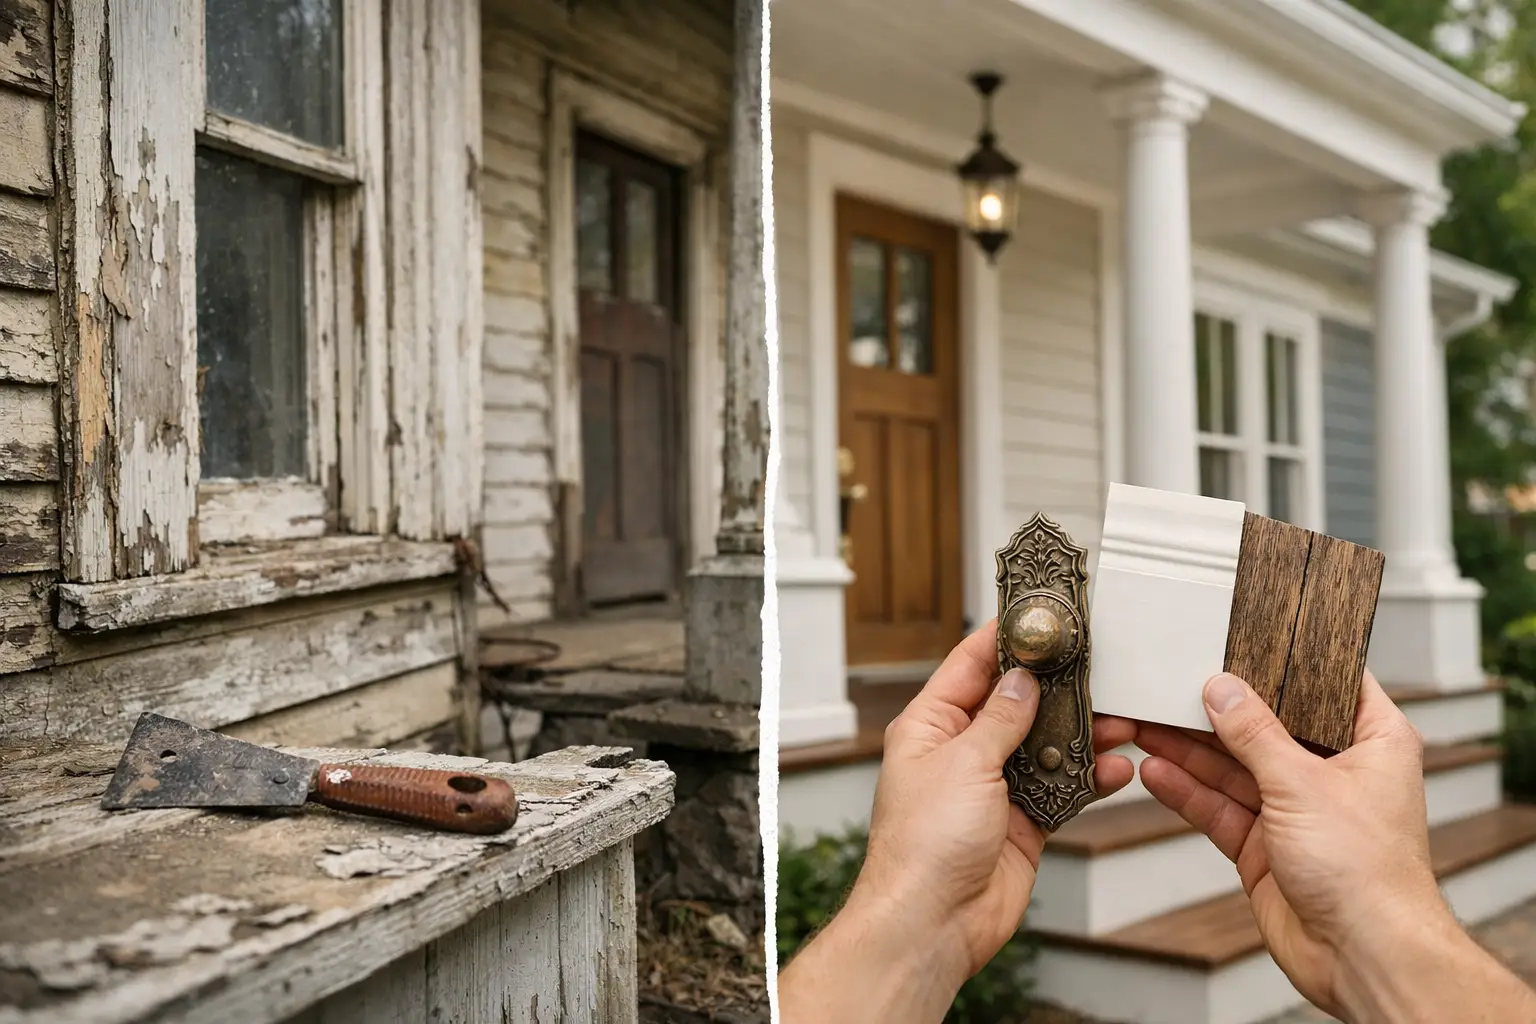
A century-old house rarely loses its character all at once. More often, it is covered up in layers: vinyl over original siding, recessed lights scattered across a plaster ceiling, stock trim replacing millwork, or a kitchen remodel that ignores the proportions of the rest of the home. Knowing how to restore old house character starts with seeing what remains, then making every new decision answer to the home rather than compete with it.
For homeowners in the Philadelphia area, that work often involves homes with strong bones and equally strong opinions. Colonial farmhouses, Victorians, Craftsman bungalows, and early-20th-century brick homes each have details worth protecting. The goal is not to create a museum piece. It is to build a home that works beautifully for the people living there while retaining the material quality, scale, and sense of history that made it worth saving.
Start With an Honest Read of the House
Before choosing a paint color or ordering a new front door, establish what is original, what has been altered, and what is no longer doing its job. An old home can carry significant structural, moisture, electrical, and insulation issues behind its finished surfaces. Those items deserve attention before cosmetic restoration begins.
Walk through the house room by room and look for patterns. Are the original doors still present but painted shut? Is there evidence of wider baseboards under a newer profile? Do attic framing, old photographs, neighboring homes, or hidden areas of the house reveal the original exterior trim or window configuration? These clues can guide the design without forcing a speculative recreation.
A practical early assessment should consider four areas:
- Structural conditions, including foundation movement, roof framing, sagging floors, and undersized supports.
- Water management, from roof flashing and gutters to masonry joints, drainage, and basement moisture.
- Historic features worth retaining, such as staircases, floors, fireplaces, plasterwork, built-ins, doors, and window trim.
- Systems that need modernization, including electrical service, plumbing, HVAC, insulation, and ventilation.
This is where a design-build team adds real value. Restoration decisions are interconnected. Opening a wall to repair wiring may reveal framing that affects a planned kitchen layout. Reworking an addition may improve the flow of the original rooms. Coordinating design, construction, and interior selections early prevents costly revisions later.
Preserve What Gives the Home Its Identity
Character is not one feature. It comes from proportion, repetition, materials, and the small signs of handcraft that newer construction often simplifies. The best restoration work preserves the elements that establish those qualities, even when other parts of the house must be rebuilt.
Original wood floors are a common example. They may have gaps, stains, patches, or wear patterns that a homeowner initially sees as flaws. In many cases, those floors can be repaired, carefully refinished, and blended with new flooring where needed. Replacing them with a perfectly uniform product can make an old house feel less convincing, even if the replacement is technically higher-performing.
The same thinking applies to doors, trim, and stairs. Solid wood interior doors can often be repaired and rehung. Existing casing profiles can be replicated for a renovation or addition. A worn stair rail may need reinforcement, but its shape and patina can remain part of the home. Preservation does not mean refusing repair. It means repairing with respect for the original work.
Prioritize proportion over decoration
It is easy to confuse character with ornate details. Decorative brackets, vintage-style hardware, and patterned wallpaper can support a period-appropriate design, but they cannot correct a room with the wrong scale.
Pay close attention to door heights, window placement, ceiling transitions, trim widths, and the relationship between public rooms. A new opening between a kitchen and dining room, for instance, should be sized and trimmed as though it belongs in the house. An oversized opening can erase the intimacy and rhythm that older homes often do well.
When an addition is part of the plan, the connection to the original structure matters as much as the addition itself. A respectful design may echo roof pitches, materials, and window proportions without pretending the new area is original. That distinction can be more honest and more visually successful than a forced imitation.
Repair Before You Replace
Restoration budgets are built on choices, and not every original item can or should be saved. Rotting window sashes, failing plaster, compromised framing, and damaged masonry may require substantial intervention. The question is whether replacement can match the house’s quality and visual language.
Windows are often the most debated example. Original wood windows may need glazing, weatherstripping, sash-cord repairs, or storm solutions. They can be worth restoring when they are structurally sound and contribute significantly to the home’s appearance. In other situations, replacement may be appropriate for comfort, maintenance, or energy performance. If replacement is necessary, choose units with profiles, grille patterns, and installation details that respect the facade. A generic replacement window can flatten the appearance of an otherwise well-preserved home.
Plaster requires the same judgment. Small cracks may be repaired, while widespread failure or a major reconfiguration may make selective replacement with drywall more practical. Where plaster details such as cove transitions, medallions, or textured finishes define a room, they deserve special care. Saving those details can have more impact than adding new decorative elements later.
Bring Modern Comfort Into the Background
An older home should not require its owners to accept cold rooms, unreliable power, poor ventilation, or an impractical kitchen. The challenge is integrating modern performance without making the upgrades visually dominant.
Electrical improvements can be concealed behind restored plaster and trim. HVAC can be planned around existing chases, attic space, basement runs, or carefully located soffits instead of cutting through prominent architectural features. Insulation strategies should account for how old walls manage moisture. Simply filling every cavity without considering ventilation and vapor movement can create problems that take years to appear.
Kitchens and baths require especially careful planning because they carry the most visible modern demands. A period-conscious kitchen does not need to be historically exact. It can include professional-grade appliances, durable countertops, efficient storage, and layered lighting while using cabinetry proportions, hardware, tile, and fixture finishes that relate to the rest of the house.
Avoid turning every surface into a themed statement. One well-made inset cabinet door, a painted wood island, or a traditional-style range hood may do more for the room than a collection of trendy “vintage” finishes. The same restraint applies to bathrooms. A classic mosaic floor or furniture-style vanity can work beautifully when paired with modern waterproofing, ventilation, and plumbing behind the walls.
Choose Materials That Age Well
Restoration is as much about touch as appearance. Real wood, natural stone, brick, plaster, and metal tend to gain character over time because they show use without immediately looking worn out. That does not mean every project requires the most expensive material available. It means materials should be selected for the right role and installed with care.
For exterior work, durable details are often the most character-preserving investment. Proper flashing, historically appropriate siding exposure, well-proportioned shutters, masonry repair using compatible mortar, and correctly sized gutters protect the structure while keeping the exterior visually coherent. Poorly matched mortar or hard modern coatings can damage older masonry, so exterior restoration should be informed by the age and construction of the house.
Inside, look beyond the initial finish. Will the floor tolerate refinishing? Can the cabinet hardware be repaired? Does the countertop suit the architecture and the way your family uses the room? A home with real character is not frozen in time. It is built from materials that can be maintained, repaired, and enjoyed for decades.
Use a Phased Plan When the Scope Is Large
Whole-home restoration can be disruptive and expensive, particularly when structural repairs and systems upgrades are involved. A phased plan may be the right answer when the house is livable, the budget needs to be managed carefully, or the family wants to make decisions after experiencing the home through a full season.
The order matters. Address water intrusion, structural needs, roofing, electrical capacity, and major mechanical work before investing in finished rooms. Then move to high-use spaces such as kitchens, bathrooms, and family areas. Decorative improvements should follow the work that could otherwise require reopening walls or removing new finishes.
A clear master plan keeps phased projects from feeling piecemeal. It establishes the desired floor plan, material palette, trim profiles, lighting approach, and long-term priorities before construction begins. That way, a bathroom completed this year will still make sense when the kitchen or addition is built later.
Let the House Lead, With the Right Team Beside You
The most successful old-house projects balance research with judgment. Some original details are worth painstaking restoration. Others have reached the end of their useful life, and a well-crafted replacement is the responsible choice. What matters is that the decisions are deliberate, coordinated, and grounded in how the home was built.
At OSR Builders, that means bringing construction knowledge, design coordination, and accountability to the same table from the beginning. A restored home should feel personal and comfortable, not precious. When the original character guides the work and modern improvements are thoughtfully integrated, the result is a house that carries its history forward while serving the next chapter of family life.