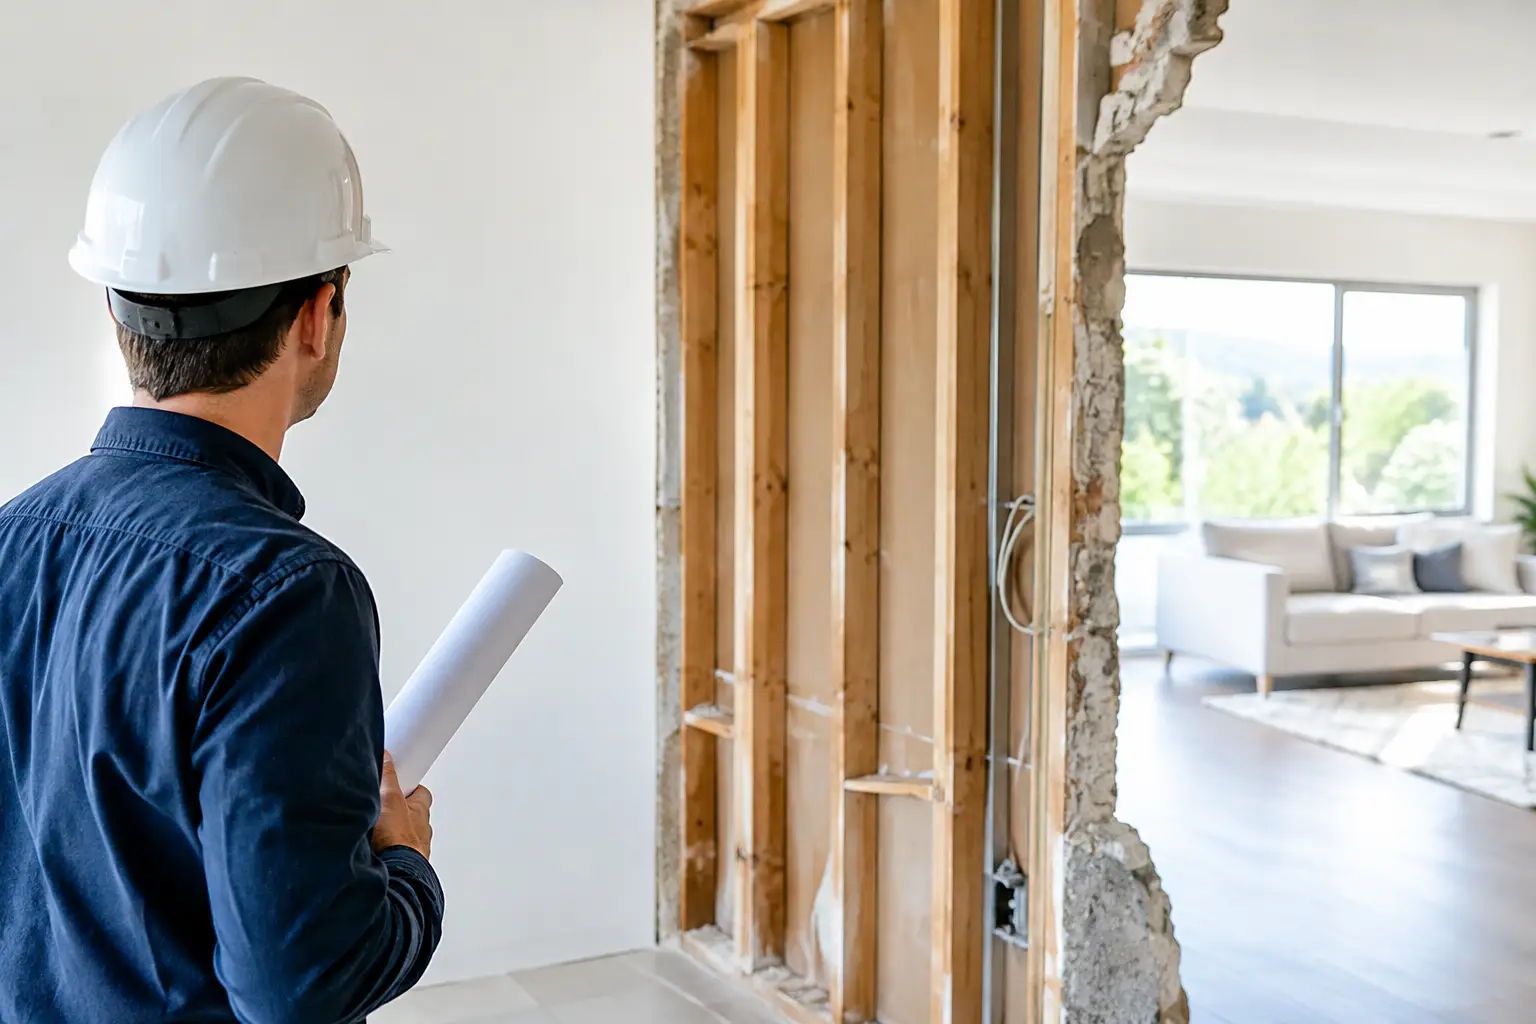
A wall stands between your kitchen and living room, and all you can see is the space your home could have: better sightlines, more daylight, room for a larger island, and a layout that works for the way your family actually lives. But are structural walls removable? In many cases, yes. The real question is not whether the wall can come out, but how its load will be safely carried after it is gone.
That distinction is where a well-planned renovation separates itself from a risky demolition project. Removing a load-bearing wall is a structural redesign, not a simple tear-out. With the right investigation, engineering, permits, and construction sequence, an open-concept result can be both beautiful and built to last.
Are Structural Walls Removable Without Compromising the Home?
A structural wall, often called a load-bearing wall, supports weight from above. That weight may come from upper-floor framing, roof framing, another wall, or a combination of all three. It transfers through the wall and into beams, foundations, footings, or other supporting elements below.
Removing the wall without replacing that support can allow floors to sag, doors to bind, drywall to crack, or worse. Yet the wall itself is rarely the only possible support path. A properly sized beam, headers with posts, or a concealed steel member may carry the load across the new opening and direct it safely to appropriate bearing points.
This is why the answer is often encouraging but never automatic. A wall can be removable even when it is structural, provided the replacement support is designed for the actual conditions of the home. The work must account for what is above the wall, what is below it, where loads land, and whether the foundation can handle concentrated loads at new post locations.
How Professionals Determine Whether a Wall Is Structural
Homeowners sometimes hear that a wall running perpendicular to floor joists is probably load-bearing. That can be a useful clue, but it is not a final diagnosis. Houses, particularly older homes throughout the Philadelphia region, often include additions, altered framing, stair openings, previous renovations, and framing details that do not follow simple rules.
A qualified team starts by reviewing the full structure. That may include examining the basement or crawlspace, looking at attic framing, identifying joist directions, locating beams and posts, and checking whether walls stack from one story to the next. Existing drawings can help, but field verification matters because homes do not always match original plans.
The assessment also looks beyond lumber. Plumbing supply lines, drains, electrical circuits, ductwork, gas piping, and HVAC returns may pass through the wall. These systems can be rerouted, but each one affects the construction plan, schedule, and budget. Finding them before demolition is far preferable to discovering them after finishes have been opened.
For a structural alteration, a licensed structural engineer typically determines the required beam size, connection details, posts, and footing requirements. Their plans give the contractor and local building department a clear, accountable path for the work.
What the replacement support may look like
The best structural solution depends on the opening, span, loads, and desired finished appearance. An LVL or other engineered wood beam is a common choice where the beam can be accommodated within the ceiling depth. Steel may be preferred for longer spans or situations where a slimmer beam profile is valuable.
Sometimes the beam remains visible, becoming a deliberate architectural detail. In other projects, the framing can be recessed so the ceiling reads as one continuous plane. A flush beam can create the cleanest look, but it is often more involved because joists must be supported and connected to the new beam. A dropped beam may be simpler and more economical, while still delivering the open layout a homeowner wants.
Posts are another design decision. They may be integrated into cabinetry, a pantry wall, a fireplace surround, or a carefully placed architectural column. Removing every visual interruption is not always the best outcome if it requires disproportionate structural work. Good design weighs the view, function, cost, and long-term performance together.
The Construction Sequence Matters as Much as the Beam
A safe wall removal follows an intentional order of operations. Before any framing is removed, temporary supports are installed to carry the load while the permanent beam and posts are put in place. The team then transfers the load carefully to the new structure, completes required connections, and verifies the work through inspections where applicable.
This is not the time for shortcuts. Temporary shoring must be designed and installed correctly. New posts may need to continue down through lower levels or land on new concrete footings rather than simply resting on an existing subfloor. If the project involves a basement, finished lower level, or crawlspace, access and restoration should be considered from the beginning.
Once the structural work is complete, the renovation transitions into the details that make the space feel finished: rerouted mechanicals, insulation where needed, drywall, trim, flooring repairs, paint, lighting, and cabinetry adjustments. In a kitchen remodel, the opening can affect island placement, ventilation, electrical planning, and the balance of storage and seating. Structural decisions and interior design should work together, not compete late in construction.
Permits, Engineering, and Inspections Protect the Investment
Because removing a structural wall changes how a home carries load, permits are generally required. Requirements vary by municipality, but homeowners should expect the project to involve plans, engineering documentation, and inspections. This process is not just administrative. It helps verify that the proposed work meets applicable building standards and that critical structural connections are visible before they are covered.
Permit requirements can also affect project timing. Engineering, municipal review, material lead times, and inspection scheduling should be built into the overall renovation plan. A contractor who manages these details early can set clearer expectations and reduce avoidable delays once the home is under construction.
For homeowners considering a major remodel, this is one reason to choose a team that can coordinate design, engineering, permits, construction, and finish work. A single point of accountability helps prevent the common disconnect between a beautiful concept drawing and the structural realities behind the walls.
Budget Factors to Understand Before Opening the Wall
No two structural wall removals cost the same. The size of the opening is only one variable. A modest opening with straightforward framing may be significantly less complex than a similar-looking opening that requires steel, new footings, extensive utility relocation, or repairs across multiple finished levels.
Budget is also shaped by access. Working in an occupied home, protecting finished floors, opening and repairing a ceiling, or moving mechanical systems all require labor and coordination. If the wall is part of a larger kitchen, first-floor, or whole-home renovation, combining the work can often be more efficient than treating it as an isolated project.
The most useful early budget conversation is not about a generic per-foot price. It is about the desired opening, the level of finish, the systems likely to be affected, and how the work fits into the broader goals for the home. A thorough site visit and structural review replace guesswork with a more reliable scope.
Common Mistakes to Avoid
The biggest mistake is assuming that a wall is nonstructural because it does not look substantial. A partition wall may still support framing above it, and a wall with no obvious posts below can still be part of a carefully distributed load path.
Another mistake is focusing only on the beam. Beams do not work alone. The posts, connections, framing attachments, and support beneath those posts are just as important. A new beam can be correctly sized yet still create problems if its loads are not properly carried to the foundation.
It is also easy to underestimate the finish work. Opening a wall may reveal mismatched flooring, ceiling texture transitions, old wiring, or ductwork that needs a new route. Planning for these details protects the finished appearance and avoids the feeling that a project stopped at the structural milestone.
Making the Opening Feel Intentional
The most successful wall removals do more than create a larger room. They improve how the home functions. The opening might frame a kitchen island, bring a view of the backyard into the main living area, make entertaining easier, or give parents clearer visibility across a family space.
Before deciding on a full removal, consider alternatives as well. A wide cased opening, pass-through, interior window, or partial wall can preserve some separation while improving light and connection. In homes with distinct architectural character or historic details, a thoughtful partial opening may respect the original structure while making the layout more usable.
At OSR Builders, structural changes are approached as part of the larger vision for the home, with the engineering, craftsmanship, and finish details coordinated from the start. The goal is not simply to remove a wall. It is to create a space that feels like it always belonged there.
If an open layout is on your wish list, start with a professional evaluation before making demolition plans. The right structural solution can turn a frustrating divide into a lasting improvement, while protecting the home that supports everything around it.