A home can work beautifully for a family in one season of life and become frustratingly difficult in the next. The best aging in place remodel ideas do not make a house feel clinical or temporary. They create a more comfortable, elegant, and forgiving home that supports daily routines now while preserving independence for years ahead.
For homeowners in the Philadelphia area, this often means looking beyond a single grab bar or a quick bathroom update. Older homes can have narrow doorways, split-level layouts, steep front steps, and bathrooms that were never designed for changing mobility. A thoughtful plan considers how the home functions as a whole, then prioritizes improvements that add lasting value without compromising craftsmanship or personal style.
Start With the Routines That Happen Every Day
Aging-in-place planning is most effective when it begins with real movement through the home. Consider the path from the driveway to the kitchen with groceries, from the bedroom to the bathroom at night, and from the shower to a towel or dressing area. These ordinary moments reveal where a threshold, tight turn, poor lighting, or slippery surface may become a problem.
There is no universal remodel scope. A homeowner who expects to stay in a two-story Colonial may need a first-floor primary suite. Another may be well served by a redesigned bathroom, wider interior openings, and a safer rear entry. A design-build team can help identify the improvements that make sense for the house, the budget, and the way the family intends to live.
10 Aging in Place Remodel Ideas for a More Livable Home
1. Build a zero-threshold shower
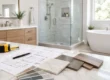
A curbless shower removes the raised edge that creates a tripping hazard and makes stepping in difficult. When designed correctly, it can also look distinctly high-end, using large-format tile, a linear drain, glass panels, and a recessed niche for products.
The critical detail is drainage. A zero-threshold shower requires proper floor slope, waterproofing, and often framing coordination below the bathroom floor. It is not a feature to force into every existing bath without reviewing the structure first. In some homes, a low-profile threshold delivers the safer, more cost-conscious result.
2. Make the bathroom easier to use without making it look institutional
A well-planned accessible bathroom has room to turn, reach, sit, and stand comfortably. This may include a comfort-height toilet, a wall-mounted or open-base vanity, lever-style faucets, a handheld shower, and built-in seating. Reinforcing walls during construction also provides secure future locations for grab bars, even if they are not installed right away.
Choose finishes with traction, especially on shower floors. Matte porcelain tile and smaller-format mosaic tile can provide more grip than glossy, polished surfaces. Good lighting matters just as much. Layered vanity, ceiling, and shower lighting helps reduce shadows that can make wet areas harder to navigate safely.
3. Create a first-floor bedroom or primary suite
For many homeowners, the stairs are the long-term question. A first-floor bedroom and full bath can remove that concern while giving the home a more flexible layout for guests, multigenerational living, or recovery after surgery.
An addition is one option, but not the only one. A formal living room, underused office, enclosed porch, or large family room may offer enough space to rework the floor plan. The right approach depends on structural conditions, natural light, plumbing access, and whether the new suite can feel connected to the rest of the home rather than added on as an afterthought.
4. Widen key doorways and improve circulation
Tight halls and narrow bathroom doors can limit mobility long before someone uses a walker or wheelchair. Wider openings improve everyday comfort for everyone, from parents carrying laundry to guests using mobility aids.
Not every doorway needs to be enlarged. Focus first on bedrooms, bathrooms, the kitchen, and the route from the main entry to primary living spaces. Pocket doors can be useful in compact rooms because they eliminate door-swing conflicts, but they require adequate wall space and careful framing. In other locations, a properly positioned swing door may be the more dependable choice.
5. Rethink the front and rear entries
An accessible home begins before anyone reaches the front door. Exterior steps, uneven walkways, poor drainage, and inadequate handrails create risks in every season, particularly during Pennsylvania rain, ice, and snow.
A redesigned entry may include a gently sloped walkway, wide landing, covered stoop, sturdy railings, and a low or flush threshold. A ramp can be integrated into landscaping or a deck design so it feels like a purposeful architectural feature rather than a temporary addition. At the rear of the home, a safer route from the garage or driveway may prove more valuable than altering the formal front entrance.
6. Choose flooring that supports secure footing
Flooring should be durable, low-maintenance, and visually calm. Abrupt changes in height between rooms, loose area rugs, and highly reflective finishes can create unnecessary hazards. Continuous flooring through main living areas reduces transitions and can make a home feel larger and more cohesive.
Luxury vinyl plank, engineered hardwood, and textured porcelain are all worth considering, depending on the room and desired aesthetic. Material selection should account for pets, moisture, radiant heat, existing subfloor conditions, and maintenance preferences. The best-looking floor is not necessarily the best choice if it becomes slick when wet or requires constant upkeep.
7. Improve kitchen reach and workflow
A kitchen should allow its primary cook to work without repeated bending, stretching, or carrying heavy items across the room. Pullout pantry shelves, drawers instead of deep base cabinets, D-shaped pulls, and easy-to-read controls are simple upgrades with meaningful daily impact.
A remodel can also create better clearance around the island and between work zones. Consider locating the microwave at counter height, adding a seated prep area, and choosing appliances with controls placed where they are easy to reach. Wall ovens can be easier to use than bending to a traditional range oven, although the final layout should balance accessibility with the way the household cooks and entertains.
8. Add layered lighting and clear controls
Poor lighting is one of the most overlooked obstacles in an older home. Brightness alone is not the answer. The goal is even, glare-controlled light where people walk, cook, bathe, and read.
Use ambient ceiling lighting along with task lighting under kitchen cabinets, focused vanity lighting, illuminated stair treads, and motion-sensor lights in halls, closets, and bathrooms. Place switches at logical entry points and use large rocker-style controls that are easy to operate. Smart lighting can be helpful, but manual controls should remain intuitive if a phone, app, or internet connection is unavailable.
9. Design stairs for better stability
If a home will continue to rely on stairs, improve them rather than simply accepting them as a fixed limitation. Secure handrails on both sides, consistent tread depths, high-contrast step edges, and strong lighting can make a substantial difference.
A stair lift may be appropriate for some households, especially where a first-floor suite is not feasible. Still, it should be evaluated as part of a larger plan. Stair lifts can affect the usable width of the staircase, and a lift does not solve challenges with bathrooms or bedrooms located on the upper floor.
10. Plan for future support without overbuilding today
Some of the smartest aging-in-place decisions are nearly invisible. Install blocking behind bathroom walls. Select lever handles instead of knobs. Choose easy-to-operate window hardware. Include electrical capacity for future needs, and avoid complicated floor-level changes during a larger renovation.
This approach protects the budget. Homeowners do not need to install every accessibility feature at once. When the construction work anticipates future changes, later upgrades are simpler, cleaner, and less disruptive.
Bring Design, Structure, and Budget Into the Same Plan
Accessibility work often crosses multiple trades. A bathroom remodel may involve plumbing relocation, floor framing, tile waterproofing, electrical updates, ventilation, cabinetry, and finish design. An addition or first-floor suite brings zoning, structural engineering, exterior architecture, and mechanical systems into the conversation.
That is why the planning phase matters. Before selecting tile or fixtures, establish the priorities: who will use the space, what needs to change immediately, what may be needed later, and where the budget will make the greatest difference. A clear scope also helps prevent attractive design choices from conflicting with essential clearances, drainage requirements, or structural realities.
At OSR Builders, the goal is to make a client’s vision workable from the earliest design decisions through construction completion. That means coordinating the details that determine whether a remodel merely looks updated or truly supports the life happening inside it.
Aging in place is not about planning for less. It is about shaping a home that continues to welcome family dinners, overnight guests, familiar routines, and the confidence of staying where you belong.