A backyard should not sit unused for half the year because it lacks shade, warmth, or a place to gather. The best top outdoor living upgrades turn open space into a true extension of the home – one that supports weeknight dinners, weekend entertaining, quiet mornings, and family time without feeling temporary or disconnected from the house.
For homeowners in the greater Philadelphia area, the right project also has to perform through humid summers, wet springs, falling leaves, and freezing winters. That calls for more than attractive furniture or a quick patio refresh. It requires thoughtful design, proper drainage, durable materials, and construction details that hold up over time.
Start With How You Want to Use the Space
The strongest outdoor projects begin with a clear purpose. A family that hosts large gatherings needs a different layout than homeowners looking for a peaceful retreat or a practical cooking area near the kitchen. Trying to include every possible feature in a limited footprint can lead to a crowded, expensive space that never feels comfortable.
Consider how people will move from the house to the yard, where food will be prepared and served, how much sun the area receives, and whether privacy is a concern. A well-planned outdoor living area should make those everyday moments easier, not create more maintenance or a series of obstacles to navigate.
A design-build approach is particularly valuable when the project involves several elements, such as a deck, patio, roof structure, kitchen, lighting, and landscaping. Coordinating those decisions early helps the finished space feel intentional rather than assembled in stages.
Top Outdoor Living Upgrades That Deliver the Most Use
A covered patio or porch for all-weather comfort
A covered structure is often the upgrade that changes how frequently homeowners use their outdoor space. It provides relief from direct summer sun, allows a cookout to continue during a light rain, and creates a defined room-like setting adjacent to the home.
The options range from a simple roof extension to a detailed porch with finished ceilings, recessed lighting, fans, and screening. The right choice depends on the home’s architecture, the desired level of weather protection, and the budget. A fully integrated roof structure typically costs more than a pergola, but it provides greater protection and can look like an original part of the house when designed correctly.
For homes with intense afternoon sun, a covered patio can be paired with motorized shades, ceiling fans, or a carefully positioned privacy wall. Those additions make a noticeable difference in comfort without requiring the entire yard to be enclosed.
A custom outdoor kitchen built for the way you entertain
An outdoor kitchen does more than add a grill station. When thoughtfully planned, it keeps the cook involved in the conversation and reduces the constant trips between the kitchen and backyard. At a minimum, homeowners often benefit from counter space, weather-resistant storage, and a dedicated grilling area. Larger setups may include refrigeration, sinks, pizza ovens, beverage stations, and bar seating.
Function should guide the layout. A beautiful countertop has limited value if there is no landing space beside the grill or if guests block the cooking zone while waiting for drinks. Utility locations, ventilation, electrical needs, gas lines, and winter protection all deserve careful attention before construction begins.
Material selection matters in Pennsylvania’s changing climate. Cabinetry, countertops, and finishes should be selected for moisture, temperature swings, and exposure to ultraviolet light. This is one area where cutting corners can be expensive, because outdoor-rated products and properly installed utilities protect both the investment and the safety of the space.
A deck or patio with a purpose-built layout
A new deck or patio can be transformative, but size alone does not make it successful. The most useful layouts create distinct zones for dining, lounging, cooking, and circulation. Even a modest patio can feel generous when furniture placement and walkways are considered before the surface is installed.
Decks work especially well where the home sits above grade or where homeowners want an elevated view of the property. Patios create a grounded, durable surface that can connect naturally to gardens, pools, fire features, or outdoor kitchens. In some projects, a combination of the two is the best answer: a deck at the home with steps down to a larger paver patio for gathering.
Drainage is essential. Water should move away from the foundation, and the design should account for runoff from roofs, downspouts, and surrounding grades. A patio that looks level but directs water toward the home is not a finished solution. Proper base preparation, slope, and edge restraint are the details that preserve the appearance and performance of the project.
A fire feature that extends the season
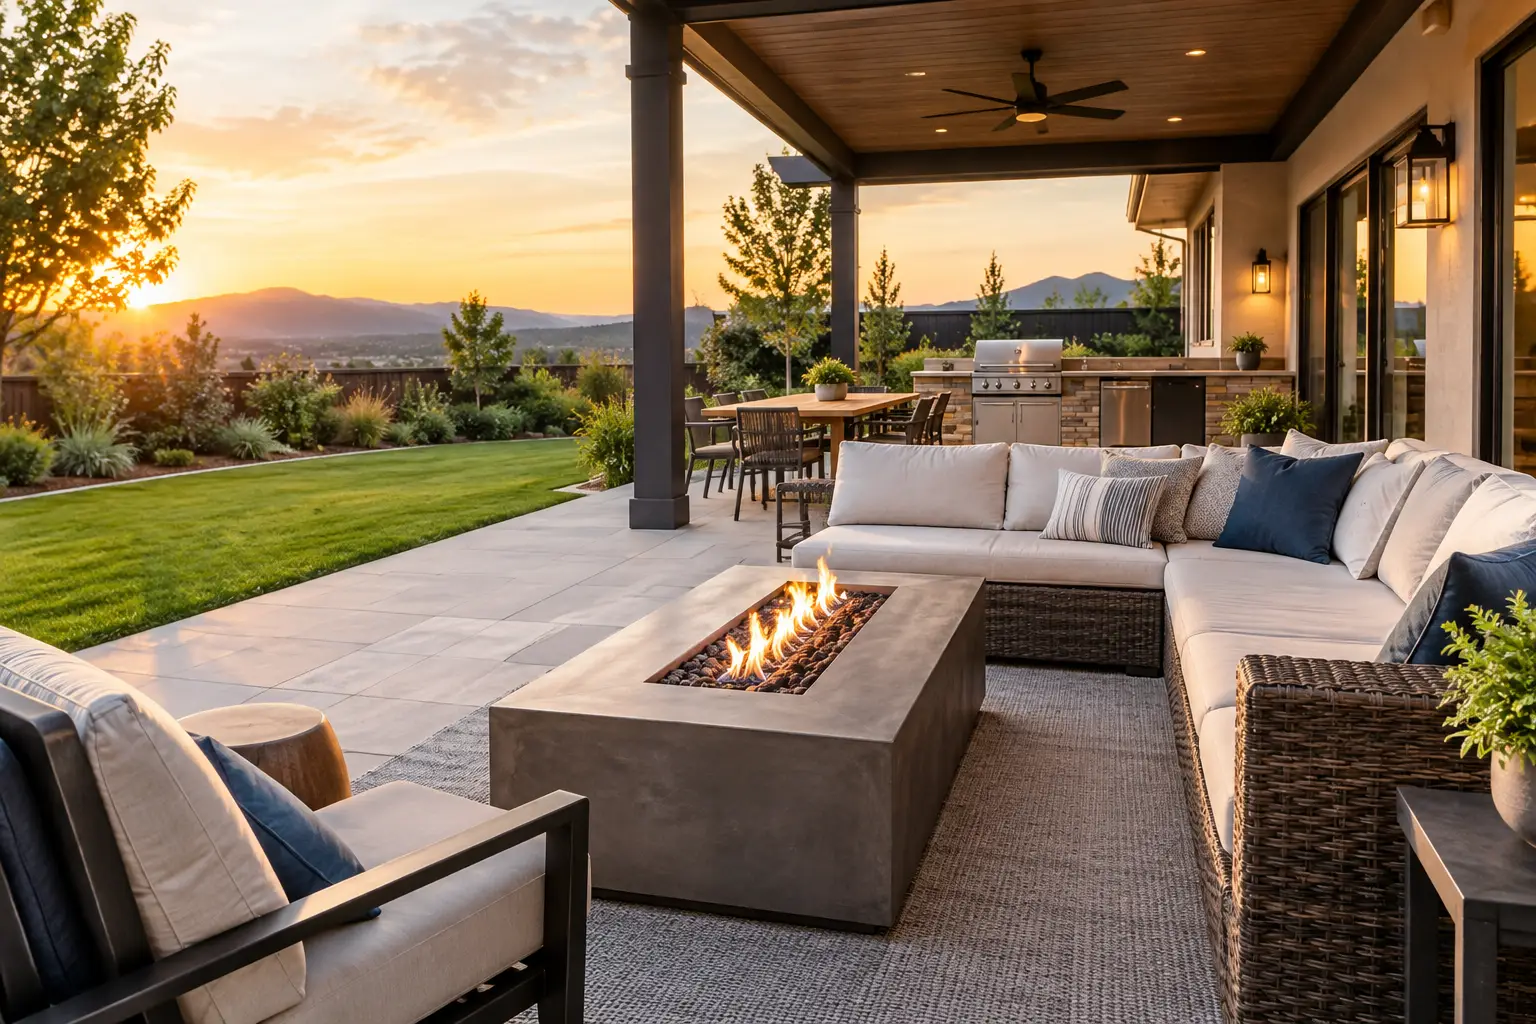
A fire pit or fireplace gives people a reason to spend time outdoors when the temperature drops. It creates a natural gathering point and adds visual interest even when it is not in use. For many homeowners, this is the feature that turns a three-season patio into a space used well into fall and early winter.
A wood-burning fire pit offers a traditional experience, while gas provides easier ignition, cleaner operation, and more control. Built-in fireplaces make a stronger architectural statement and can help define an outdoor room, but they require more planning, greater investment, and appropriate clearance from structures and vegetation.
The decision should account for local regulations, the size of the yard, seating needs, and how much maintenance the homeowner wants to manage. A fire feature should feel comfortably placed, not squeezed into a corner where smoke, heat, or traffic patterns become a problem.
Lighting that makes the space safer and more inviting
Outdoor lighting is one of the most overlooked upgrades because it is often considered after the main construction is complete. Planning it early produces a cleaner result and prevents visible cords, poorly placed fixtures, or dark areas around steps and transitions.
Layered lighting works best. Step and path lights improve safety, overhead fixtures support dining and cooking, and subtle accent lighting adds warmth to walls, plantings, or architectural features. Dimmers and zoning allow homeowners to shift from bright task lighting during dinner prep to a softer setting when guests linger outside.
Good lighting should not make the yard feel like a parking lot. The goal is useful illumination with restraint, especially near property lines and neighboring homes.
Privacy features that still feel open
Privacy is often the difference between an outdoor area that looks good and one that truly feels relaxing. Depending on the property, that may mean a custom screen wall, fencing, mature plantings, a pergola with integrated panels, or a change in the orientation of the seating area.
The best solution depends on sight lines, local zoning requirements, maintenance expectations, and the character of the neighborhood. A solid fence may provide immediate privacy, while layered landscaping can soften the view and improve the setting over time. Combining the two often delivers the most polished result.
Plan for the Structure Before the Finishes
Premium finishes cannot compensate for weak planning or incomplete construction. Before selecting stone, appliances, furniture, or fixtures, evaluate the existing conditions: the home’s structure, drainage, utilities, grading, access for construction, and any permit or zoning requirements. This is especially important for additions to older homes, where existing framing or foundation conditions may shape the design.
Budget decisions are also easier when priorities are established early. It may make sense to build the patio, utility rough-ins, and roof structure now while allowing room for a future kitchen or fireplace. On the other hand, completing the essential infrastructure during the first phase can prevent avoidable demolition later.
A qualified contractor should be able to explain where the budget is going, identify potential site challenges, and coordinate the work across trades. Homeowners deserve clear communication from the first design conversation through final walkthrough – particularly when a project includes structural changes, electrical work, gas connections, or custom finish details.
Build an Outdoor Space That Belongs to Your Home
The most successful outdoor living area does not feel like an accessory placed behind the house. It reflects the home’s architecture, supports the family’s routine, and is built with enough care to age well through changing seasons. Whether the vision is a covered dining patio, a full outdoor kitchen, or a quiet fire-side retreat, thoughtful planning makes the difference between a nice feature and a space people genuinely use.
At OSR Builders, that means listening closely to how clients live, coordinating the details that affect performance, and building outdoor spaces with the same accountability and craftsmanship expected inside the home. Start with the moments you want to create outdoors, then let the design and construction follow that purpose.