A great deck should do more than fill the space behind your home. It should make stepping outside feel natural, whether that means a quiet morning coffee, a family dinner, or a full backyard gathering. Custom deck construction gives homeowners the opportunity to shape that experience around the way they actually live, rather than accepting a standard platform with limited purpose.
The difference is in the planning. A deck that looks beautiful on installation day still has to manage rain, changing temperatures, foot traffic, furniture, and the connection between your home and yard. When those details are considered early, the finished outdoor space feels intentional, performs reliably, and adds lasting value to the property.
Start With How You Want to Use the Space
The most successful deck projects begin with lifestyle, not materials. Before choosing boards or railing styles, consider what the deck needs to do. A family that regularly hosts neighbors may need clear circulation, generous dining space, and built-in seating. Homeowners seeking a private retreat may prefer a smaller, more sheltered layout with room for lounge furniture and planters.
The relationship between the deck and the home matters just as much. A deck outside the kitchen may need direct access for grilling and serving. One connected to a primary suite might benefit from privacy screening and softer lighting. If the backyard slopes away from the house, an elevated deck can create usable living space where a patio would require more extensive grading or retaining work.
A thoughtful design also accounts for what happens below and around the deck. Access to utilities, drainage paths, basement windows, walkout doors, and existing landscaping all affect the right layout. These are not details to solve after construction begins. They are part of the design conversation from the start.
Custom Deck Construction Is More Than Surface Boards
Deck boards are the visible finish, but the structure beneath them carries the real responsibility. Proper footings, framing, fastening, flashing, and attachment to the home determine how well the deck holds up over time. This is where experienced construction management protects both the investment and the people using it.
In southeastern Pennsylvania, seasonal weather places real demands on exterior construction. Freeze-thaw cycles, humidity, heavy rain, and summer heat can expose shortcuts quickly. Footings must be set appropriately, framing must be protected from moisture, and the connection at the house must be detailed to prevent water intrusion. A deck can be visually impressive and still become a problem if the underlying work is not handled correctly.
Permitting and code compliance should also be part of the process, especially for elevated decks, stair systems, guards, and structural connections. Requirements can vary by municipality, and a professional builder helps coordinate plans, approvals, and inspections without leaving the homeowner to navigate each step alone.
Drainage Protects the Deck and the Home
Water management deserves special attention. The deck surface should shed water away from the house, while the framing and ledger connection need protection from repeated moisture exposure. Downspouts, roof runoff, and the natural slope of the yard can all influence the design.
For an elevated deck, the area beneath can be left open, finished with stone or landscaping, or designed as a dry-use space. Under-deck drainage systems can be useful when homeowners want to create a covered patio, storage area, or secondary outdoor zone below. The right solution depends on the home’s grade, the deck height, and how the space will be used.
Choose Materials for Maintenance, Appearance, and Budget
There is no single best decking material for every property. The right choice depends on the look you want, how much maintenance you are willing to take on, and how the deck fits into the overall exterior design.
Pressure-treated wood remains a practical choice for structural framing and can also be used for deck surfaces. It offers value upfront, but it requires periodic care to maintain its appearance and resist checking, fading, and moisture-related wear. For homeowners who appreciate a natural wood character and are prepared for maintenance, it can be a fitting option.
Composite decking has become a popular choice for its consistent appearance and lower maintenance demands. It is available in a wide range of colors and grain patterns, and it does not require routine staining or sealing. However, composite products vary in quality, heat retention, texture, and price. A sample viewed in a showroom or shade may look very different in direct afternoon sun, so material selection should consider the deck’s orientation.
Hardwood decking and premium wood options can create a refined, natural finish, particularly for homes with traditional or high-end architectural character. These materials require knowledgeable installation and ongoing care, but the result can be exceptional when the material suits the project.
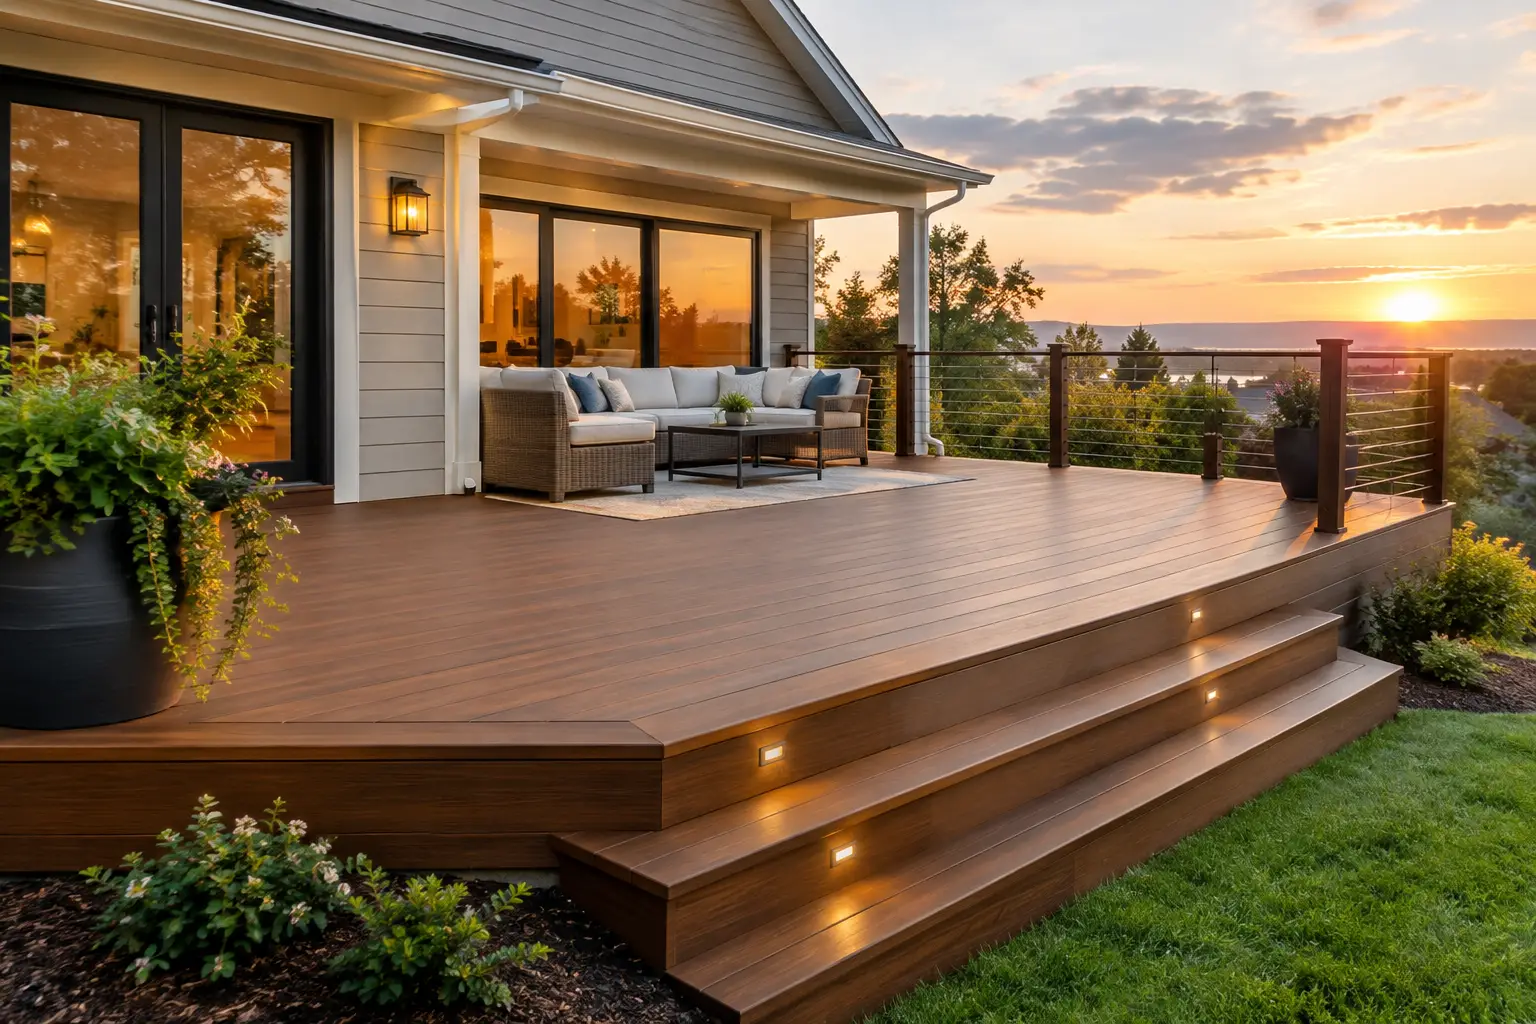
Railing selection also changes the character of a deck. Wood railings can feel classic and warm. Aluminum offers clean lines and low maintenance. Cable systems preserve views but require careful layout and tensioning. Glass panels create an open visual effect, though they need regular cleaning and may not suit every budget or style. The best railing is one that meets safety requirements while complementing both the deck and the home.
Build the Deck Around Real Outdoor Living
The strongest designs give each area a purpose without making the deck feel overly divided. This may mean placing a dining table near the door, creating a separate lounge area farther out, and locating the grill where smoke and traffic will not interrupt conversations. Even a modest deck benefits from clear planning around furniture scale and movement.
Built-in elements can make the space more functional and more finished. Benches add seating without crowding the floor area. Planters can soften railings or define zones. Privacy walls can screen a neighboring view while creating a backdrop for lighting. A pergola can add architectural presence and provide a framework for shade solutions, though it should be engineered and detailed for wind exposure and attachment requirements.
Lighting is another detail that is easy to underestimate. Step lights, post-cap fixtures, recessed lighting, and low-voltage landscape lighting can make the deck safer and more inviting after sunset. The goal is not to flood the space with brightness. It is to create visibility at transitions, stairs, cooking areas, and seating zones while preserving a relaxed atmosphere.
If an outdoor kitchen, fire feature, hot tub, or television is part of the plan, bring it into the discussion early. These features can affect framing loads, electrical needs, gas lines, ventilation, and clearances. Planning them after the deck is built can limit options and add unnecessary expense.
Why a Coordinated Design-Build Process Matters
A deck often touches more parts of the property than homeowners expect. It may require exterior door changes, siding repairs, roof drainage adjustments, electrical work, landscaping, or structural engineering. When design and construction are disconnected, those pieces can become fragmented, leaving the homeowner to coordinate decisions between multiple parties.
A coordinated approach provides one accountable team to guide the project from concept through completion. At OSR Builders, that means listening closely to how clients want to use their homes, developing a design that fits the property, and managing the construction details that protect the finished result. Clear communication is especially valuable when a deck is part of a larger outdoor living project or whole-home renovation.
Good collaboration also helps control budget decisions. There are times to invest in premium materials, such as a highly visible deck surface or railing system that defines the home’s exterior. There are also times when a simpler detail provides the same performance at a better value. The right plan is not about choosing the most expensive option. It is about putting the budget where it will matter most for the life of the project.
Plan for the Years After Completion
Even low-maintenance decks benefit from routine attention. Keep gaps between boards clear, remove leaves and debris from framing areas, and check railings, fasteners, and stairs periodically. Clean the surface according to the manufacturer’s recommendations, particularly after pollen season or before winter.
Wood decks require more regular inspection and refinishing, while composite surfaces may need occasional washing to address dirt, mildew, or stains. Addressing small concerns early helps preserve the appearance and safety of the deck before they become larger repairs.
Your deck should feel like a natural extension of your home, built with the same care you expect inside its walls. With a design that respects the property, materials chosen for real conditions, and construction backed by accountability, the backyard can become one of the most rewarding spaces you own.