
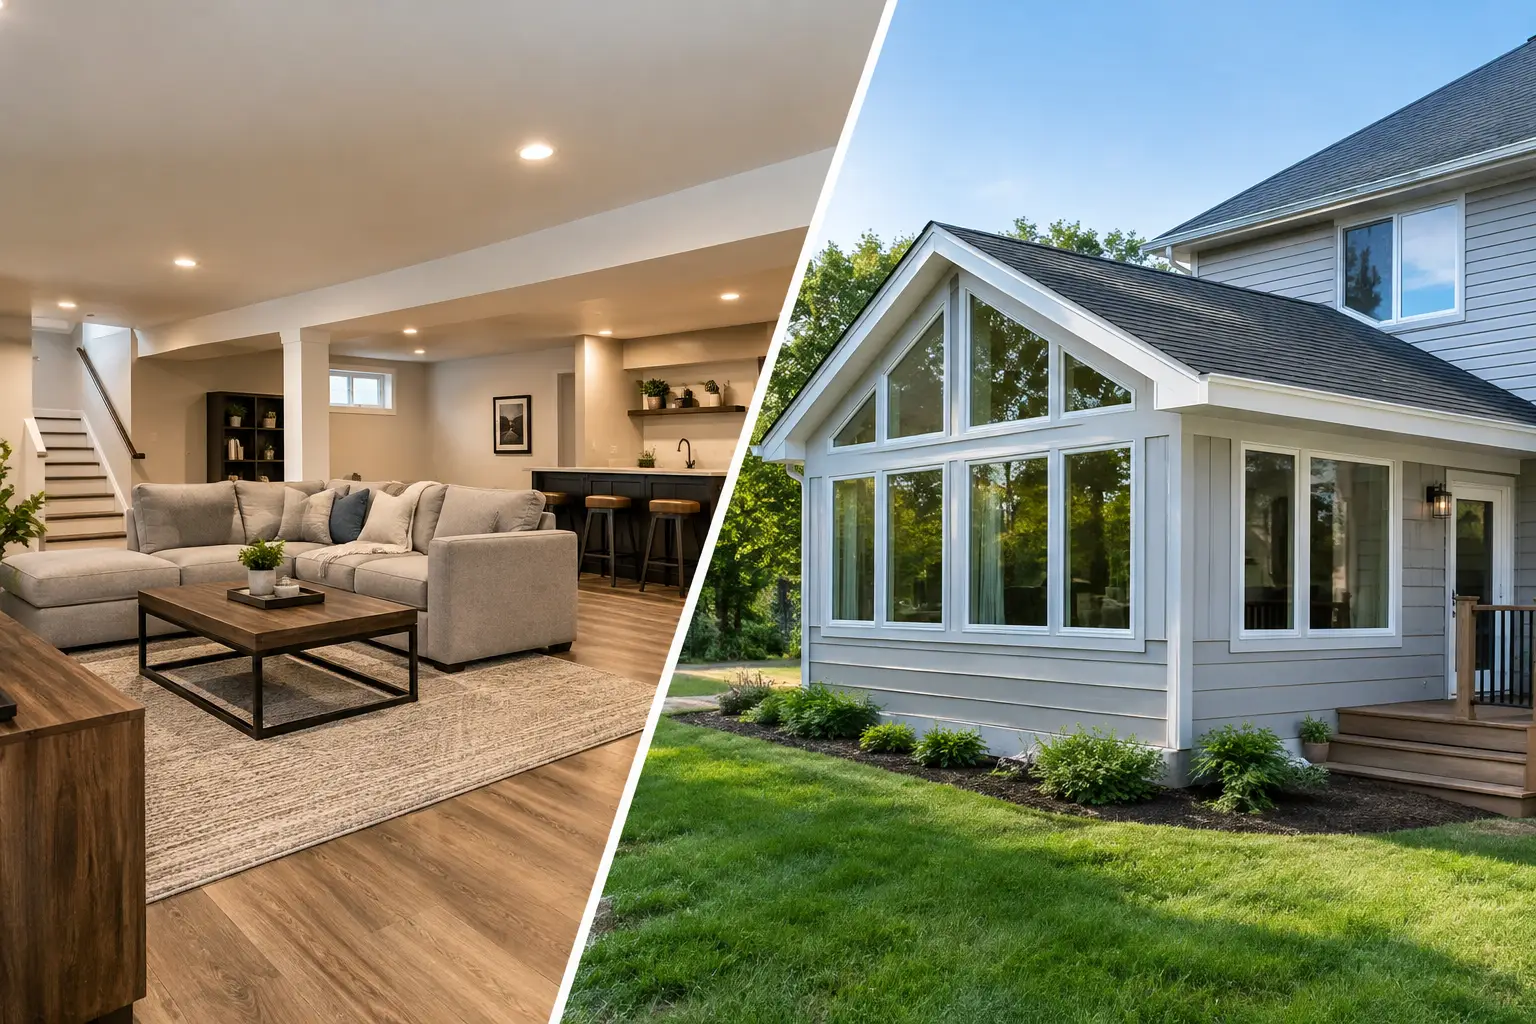
A growing family, a need for a real home office, or a house that simply feels too tight can bring homeowners to the same question: basement remodel vs home addition? Both can add meaningful living space and long-term value, but they solve very different problems. The right choice depends on how you live now, what your property can support, and what it will take to build the space well.
For homeowners in the greater Philadelphia area, the decision is rarely just about square footage. Older homes can bring structural surprises, basement moisture concerns, tighter setbacks, and layouts that deserve thoughtful design rather than a quick fix. A well-planned project looks at the full picture before construction begins.
Basement Remodel vs Home Addition: Start With the Space You Need
A basement remodel makes sense when the main goal is flexible, lower-level living space. It can become a family room, media room, fitness area, guest suite, playroom, bar, or dedicated work zone without changing the footprint of the home. For many families, that separation from the main living level is exactly the benefit. Kids have room to spread out, guests have more privacy, and the upstairs can remain calm and organized.
An addition is often the stronger choice when the missing space needs to connect directly to daily life. A larger kitchen, first-floor primary suite, mudroom, expanded family room, dining area, or accessible bedroom cannot always be replaced by a finished basement. If the goal is to improve flow, bring more natural light into the home, or create a better layout for aging in place, building outward or upward may be worth the added complexity.
The question is not simply, “Which option costs less?” A better question is, “Where will this new space make the biggest difference in our everyday routine?” A beautiful basement will not solve a cramped kitchen. Likewise, an expensive addition may be unnecessary if the family really needs a comfortable retreat for movie nights, homework, and overnight guests.
Understanding the Budget Beyond the Starting Price
A basement renovation is often less expensive than an addition because the foundation, roof, and exterior walls are already in place. But “less expensive” does not mean inexpensive, nor does it mean every basement is ready to finish. The condition of the space determines a great deal of the budget.
What can raise the cost of a basement remodel
Before finishes are selected, a basement may need waterproofing, drainage improvements, insulation, framing, electrical upgrades, plumbing work, HVAC extensions, or structural repairs. Ceiling height matters as well. Ductwork, beams, and pipes can limit design options, and moving them may require careful coordination among construction and trade professionals.
If you are planning a bedroom, code-compliant emergency egress is a major consideration. That may involve enlarging or adding a window opening and installing an egress well. A full bathroom, wet bar, or kitchenette adds plumbing scope, while a home theater or gym may require specialized electrical, sound, or ventilation planning.
These investments are not glamorous, but they protect the finished space. A basement should feel like part of the home, not like a decorated storage area with a lingering moisture problem. Skipping preparation to save money can lead to damaged finishes and costly corrections later.
What can raise the cost of a home addition
An addition generally requires more exterior construction: excavation, foundation work, framing, roofing, siding or masonry integration, windows, insulation, and site restoration. It may also require significant changes to the existing house, particularly where the new structure connects to old walls, rooflines, electrical systems, and HVAC equipment.
Property conditions shape the price. A sloped yard, poor access for equipment, septic limitations, drainage concerns, utility locations, or a historic home can all affect the construction approach. In many Pennsylvania communities, zoning rules govern setbacks, lot coverage, height, and other conditions that determine what can be built.
The most successful additions do not look attached as an afterthought. They are designed to respect the home’s proportions, exterior materials, interior circulation, and architectural character. That level of integration requires planning, but it is also what makes the investment feel lasting.
Consider Natural Light, Access, and Everyday Use
Natural light is one of the clearest distinctions between these options. Even a well-designed basement typically has more limited daylight than an addition. Strategic window wells, larger windows where feasible, bright finishes, layered lighting, and an open layout can make a lower level inviting, but it will not offer the same experience as a sun-filled rear addition.
That difference matters depending on the room. A basement is often ideal for entertainment, recreation, fitness, hobbies, and secondary guest space. An addition may be better for rooms where daylight and easy access are central to daily use, such as a kitchen, breakfast room, primary bedroom, or first-floor office.
Accessibility should be part of the conversation, too. Basements require stairs, which may be perfectly acceptable for some households but less practical for others. A first-floor addition can create a bedroom and bathroom that supports multigenerational living or long-term plans to remain in the home.
Permits, Timelines, and Disruption Matter
Both projects require professional planning and permits, but the approval path can be different. Basement projects may involve building, electrical, plumbing, and mechanical permits, along with inspections for egress, insulation, and safety requirements. Additions often add zoning review and more extensive building approvals because they change the exterior footprint of the property.
Construction disruption also takes different forms. A basement remodel can concentrate activity in one part of the house, though crews may need access through the main level and utility shutoffs can affect daily routines. An addition may create more exterior activity, site work, noise, and temporary openings between the existing house and new construction.
Neither project should be planned around a best-case calendar alone. Material lead times, municipal review periods, weather, site conditions, and decisions made during construction can all affect the schedule. Clear preconstruction planning helps reduce surprises, protects the budget, and keeps everyone aligned before work begins.
How Each Project Can Affect Home Value
Both a finished basement and a well-executed addition can strengthen a home’s appeal, but their value is not identical. Above-grade living space generally carries more weight in market comparisons because it adds to the home’s recognized finished square footage. A thoughtfully designed addition can also improve the rooms buyers care about most, such as kitchens, primary suites, and family spaces.
A finished basement still brings real value when it is dry, comfortable, safe, and aligned with the home’s price point. It can make a house feel substantially larger and more functional, particularly for families who want separate activity zones. The key is to avoid overbuilding for the neighborhood or creating a layout that is too specialized to serve future buyers.
Resale should inform the project, but it should not be the only deciding factor. Your home should work for the people living in it now. The best return often comes from solving a daily frustration with quality materials, thoughtful design, and construction that holds up over time.
A Better Way to Make the Decision
Begin with the practical needs your project must meet. If you need space for recreation, guests, a gym, or a private office and your basement is dry with workable ceiling height, a remodel may offer an efficient path forward. If you need a larger kitchen, a new bedroom on the main level, more daylight, or a better connection to the yard, an addition may deliver a more meaningful change.
Then assess the property and the existing home. A thorough review should look at structural conditions, utilities, moisture management, zoning constraints, circulation, and the level of finish you expect. Design and construction should work together early, especially in older homes where a hidden condition can influence the entire plan.
At OSR Builders, that early coordination is central to creating projects that are beautiful, buildable, and accountable to the budget. Whether the answer is below grade or beyond the existing walls, the goal is not simply to add space. It is to create a part of the home your family will be glad to use every day for years to come.