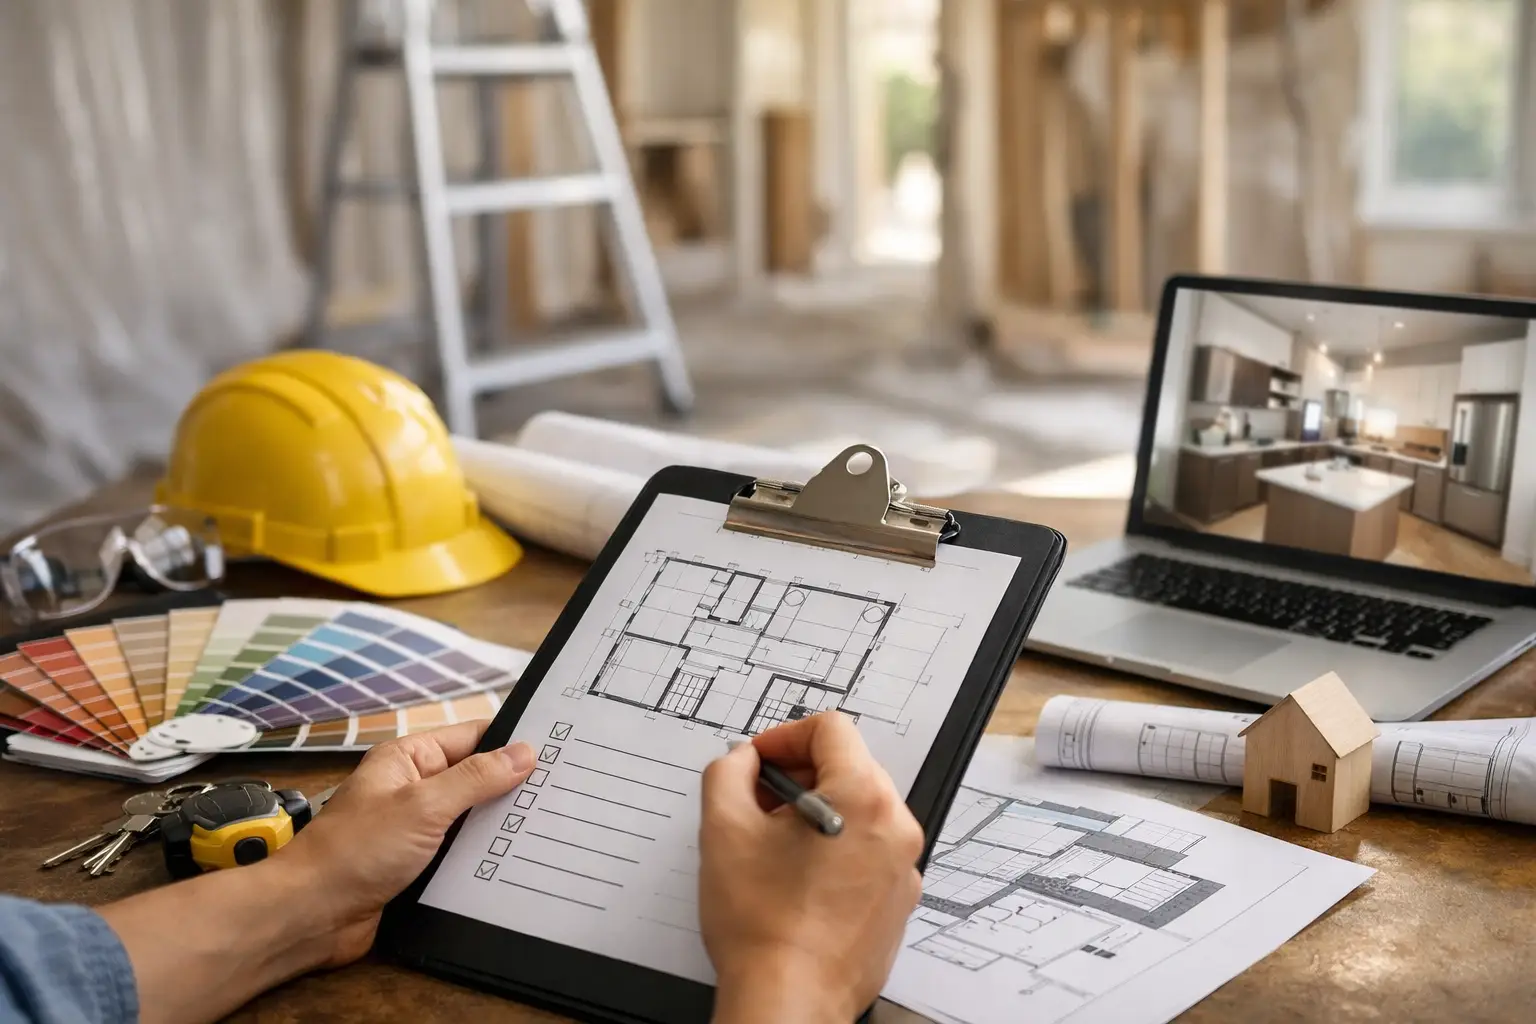
A whole-home renovation rarely goes off track because of one dramatic mistake. More often, the trouble starts with a dozen small decisions made too late: flooring selected after cabinets are ordered, lighting overlooked until walls are closed, or a budget built without a realistic allowance for older-home surprises. This whole house remodel checklist gives homeowners a practical way to organize the work before construction begins and stay focused on the finished home they want.
A full remodel is a major investment in how your family lives every day. It deserves a clear plan, a capable team, and enough room in the budget and schedule to make thoughtful decisions rather than rushed compromises.
Start Your Whole House Remodel Checklist With Priorities
Before discussing finishes or collecting inspiration photos, define what needs to change and why. A growing family may need better bedroom layouts, more storage, and a kitchen that supports daily traffic. A historic home may need electrical, plumbing, insulation, and structural updates before cosmetic work makes sense. Another homeowner may be focused on creating a more refined, cohesive design for long-term enjoyment and resale value.
Walk through the house room by room. Note what is not working, what must be repaired, and what would make the home more comfortable or functional. Separate needs from wants, but do not dismiss the wants too quickly. A well-designed mudroom, larger windows, or a first-floor laundry area may improve daily life enough to deserve priority.
It helps to organize every item into three categories: non-negotiable, important if the budget allows, and future phase. This approach protects the core scope when costs need to be adjusted. It also gives your construction team a useful starting point for discussing options rather than guessing at your expectations.
Confirm the Scope Before You Price the Project
A whole-house remodel can mean anything from new finishes throughout the home to a complete reconfiguration with additions, structural changes, and new mechanical systems. Those are very different projects, with different budgets, permits, and timelines.
Clarify which rooms are included, whether walls will move, and whether the home will remain occupied during construction. Think beyond visible spaces. If a kitchen is being opened to the living room, will the existing electrical panel support new appliances and lighting? If you are finishing the basement, is there a plan for moisture control, egress, ceiling height, and HVAC capacity? If you are changing the exterior, have roofing, drainage, windows, and insulation been evaluated together?
For many older homes in the Philadelphia area, renovation work reveals conditions that were hidden behind walls or beneath floors. Aging wiring, undersized framing, water damage, and previous unpermitted work can affect both cost and design. A thorough early assessment does not eliminate every surprise, but it reduces the chance of making expensive decisions after demolition has started.
Decide Whether to Renovate in Phases
Phasing can make sense when homeowners need to remain in the house, want to spread investment over time, or are unsure about the final scope. The trade-off is that separate phases can create repeat disruption and may cost more overall if crews must remobilize or completed areas need protection during later work.
If you do phase the project, plan the long-term infrastructure first. For example, run wiring for future lighting, consider plumbing locations for a future bathroom, and make sure flooring transitions or exterior improvements will work with the next stage. A connected plan prevents a series of isolated upgrades from feeling pieced together.
Build a Budget That Accounts for Real Conditions
Your budget should include more than the contractor’s construction estimate. Allow for design and engineering, permits, material selections, fixtures, appliances, temporary living arrangements if needed, and a contingency for unforeseen conditions. The right contingency varies by project, but homes with significant age, structural changes, or limited existing documentation generally require more flexibility.
Avoid treating allowances as guaranteed final prices. An allowance is a placeholder until you select the actual material or product. A tile budget may look reasonable until installation complexity, trim pieces, waterproofing requirements, or a preferred pattern are considered. The same is true for lighting, cabinetry hardware, plumbing fixtures, and appliances.
A dependable builder will help you understand where your investment is going and identify choices that affect cost early. There are times to spend more, particularly on structural work, waterproofing, windows, cabinetry, and durable surfaces. There are also places where a smart selection can deliver the look you want without overextending the budget. The goal is not simply to spend less. It is to spend intentionally.
Assemble the Right Design and Construction Team
Whole-home remodeling requires coordination among designers, architects or engineers when needed, permit officials, trade partners, suppliers, and installers. When those pieces are managed separately, homeowners can end up carrying the burden of communication between people who should already be working from the same plan.
A design-build approach can simplify the process by bringing design decisions, pricing, constructability, and scheduling into the conversation from the beginning. It is especially valuable when a project involves additions, structural changes, historic details, or a high level of finish coordination. At OSR Builders, that collaboration is central to helping clients move from concept to completion with one accountable team.
Before committing to a contractor, ask how the project will be managed day to day. You should know who your primary contact will be, how often you will receive updates, how changes are documented, and how the team handles discoveries behind walls. Strong craftsmanship matters, but clear communication is what keeps a complex project moving with confidence.
Plan the Functional Details Before Finishes
Beautiful finishes cannot compensate for an awkward layout. During design, focus first on circulation, storage, lighting, outlet placement, appliance clearances, and sightlines. Consider how you enter the home with groceries, where backpacks land, whether doors conflict with furniture, and how rooms connect when guests are visiting.
Lighting deserves early attention. A complete plan usually includes ambient lighting for general illumination, task lighting where work happens, and accent lighting for architectural features or artwork. Think about switches and controls as carefully as fixtures. A well-placed switch at each entry point is a small detail that improves the home every day.
Also make selections in the right order. Cabinets, plumbing locations, appliances, and countertops influence one another. Flooring affects door clearances and transitions. Tile size can affect shower layout. Ordering products before dimensions and installation requirements are confirmed can create unnecessary delays or change orders.
Review Materials for Performance, Not Just Appearance
Every product has a trade-off. Natural stone offers character but may require more maintenance. Wide-plank wood flooring creates warmth but can react to humidity changes. Custom cabinetry provides flexibility and detail, while semi-custom options may offer better value on a tighter schedule. The best choice depends on your lifestyle, maintenance expectations, and the way each room will be used.
For families with pets, children, or frequent entertaining, durability and cleanability should carry real weight. For a formal space used occasionally, you may choose a material that prioritizes visual impact. A good remodeling plan makes room for both practical performance and personal style.
Prepare for Permits, Construction, and Daily Life
Permits and inspections are not paperwork to push aside. They protect the homeowner by ensuring that structural, electrical, plumbing, and mechanical work meets applicable requirements. Your team should identify which approvals are needed and build review time into the project schedule.
If you plan to live at home during construction, decide in advance how the household will function. A kitchen remodel may require a temporary meal setup. Dust containment, pet access, parking, work hours, and safe pathways should all be discussed before the first day on site. In some whole-home projects, moving out for part of the work is the safer and less stressful option.
Expect the schedule to evolve when conditions change or long-lead items are delayed. That does not mean the project lacks planning. It means the team is responding responsibly to actual conditions while protecting quality. Regular progress meetings and timely decisions from the homeowner are the best ways to keep momentum.
Use This Whole House Remodel Checklist Before Final Approval
Before construction begins, confirm that the design and scope align with the budget, that major materials have been selected or assigned realistic allowances, and that permit responsibilities are clear. Review the project schedule, payment structure, communication process, and change-order procedure in writing.
Before the final walkthrough, test the home as you will live in it. Open cabinets and windows, check lighting scenes, run faucets, inspect paint in daylight, and make sure installed details match the agreed plan. A punch list is a normal part of completing a quality project. What matters is that it is documented, addressed, and closed out with care.
The strongest remodels are not built from a checklist alone. They come from clear priorities, disciplined planning, and a team that treats your home with the same accountability they bring to the finished result. Start with the decisions that shape how you live, then give the details the attention they deserve.