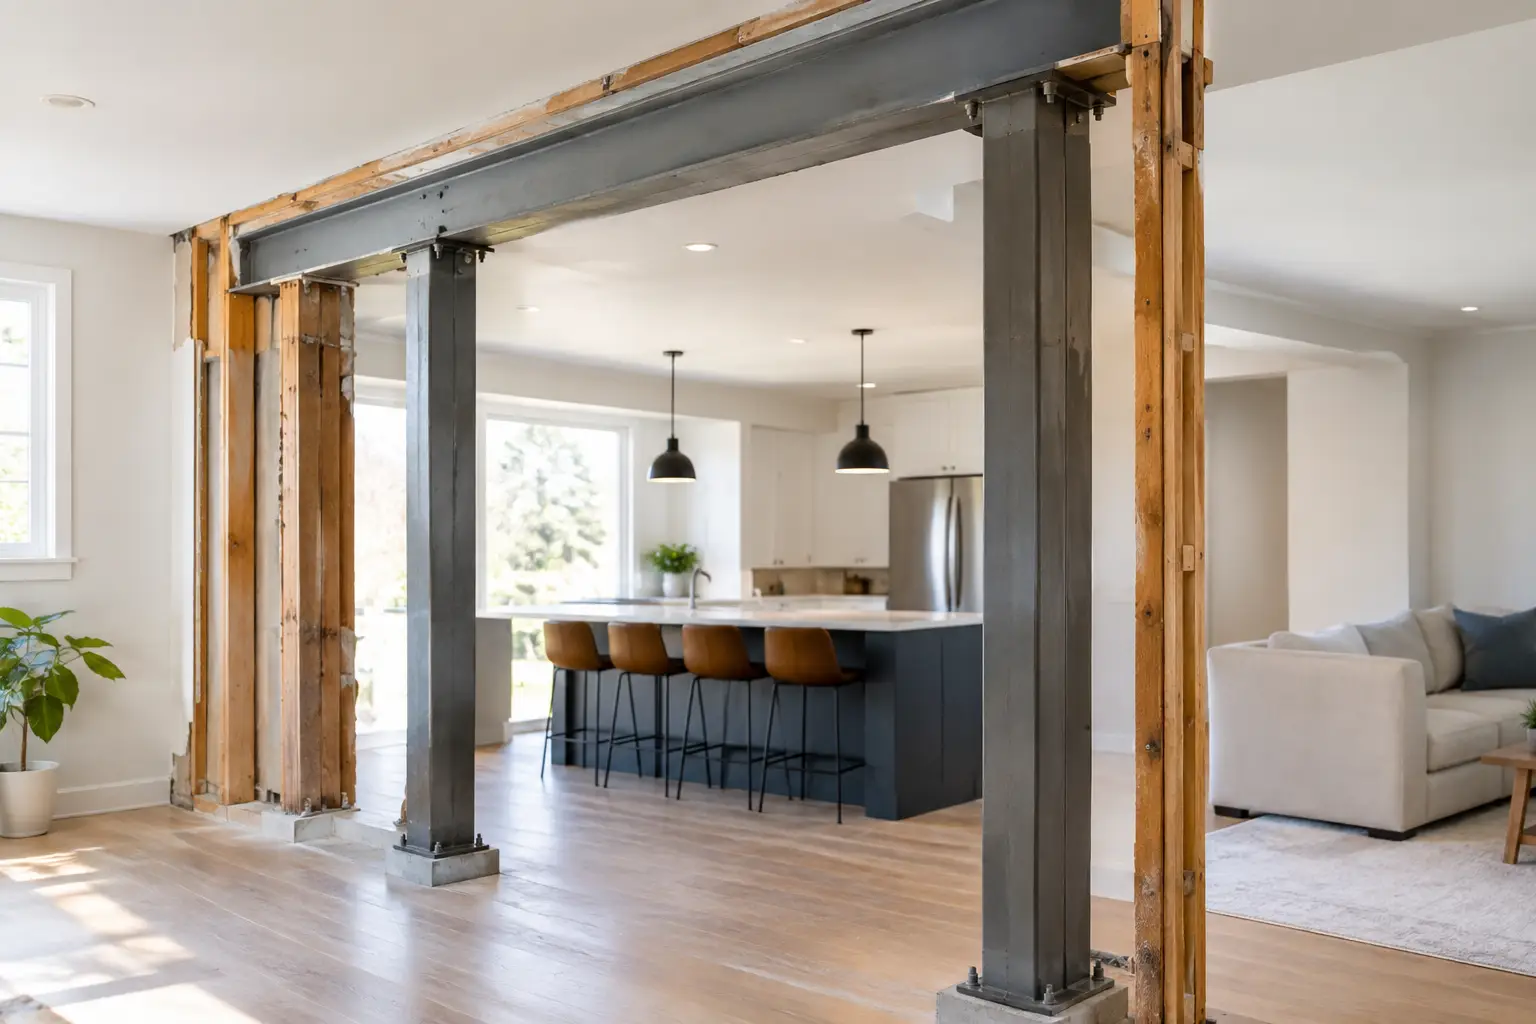
A wall between a dated kitchen and formal dining room can feel like the one thing standing between a home and the way a family actually lives. But when that wall carries loads from the floors, roof, or framing above, removing it is not a cosmetic decision. The best load bearing wall renovation examples begin with a clear structural plan and end with a room that feels intentional, comfortable, and built to last.
For homeowners in the greater Philadelphia area, this work often comes up during whole-home renovations, kitchen remodels, historic home updates, and basement finishing projects. Older homes can hold surprises behind plaster, drywall, and trim. A thoughtful contractor does not treat those surprises as an inconvenience. They identify them early, coordinate the right professionals, and protect the vision behind the renovation.
What Changes When a Load-Bearing Wall Comes Out?
A load-bearing wall transfers weight down through the home. It may support ceiling joists, floor joists, a second-story wall, roof framing, or a combination of these elements. When it is removed, that load must travel through a properly designed beam and, in many cases, new posts and footings below.
That is why a simple request to “open this wall” can involve far more than demolition. The work may require a structural assessment, engineered drawings, permit coordination, temporary shoring, beam installation, electrical and plumbing relocation, framing repairs, and careful finish work. The visible result may be an open room, but the craftsmanship is often found in the structure you no longer see.
The right approach depends on the home’s framing, span, foundation conditions, desired opening, and design goals. In some projects, a flush beam can preserve a clean ceiling line. In others, an exposed beam becomes a warm architectural feature. Neither solution is automatically better. The best choice is the one that performs structurally and fits the home.
Load Bearing Wall Renovation Examples for Real Living
1. Opening a kitchen to the dining room
This is one of the most requested renovations because it changes how a family gathers. Instead of cooking behind a narrow doorway, the homeowner gains sightlines to the dining table, living area, or backyard. The new opening can create space for a larger island, a serving wall, or a more natural path between rooms.
A wide opening is often supported by a laminated veneer lumber beam or steel beam, selected by an engineer based on the loads and span. If posts are needed at either end, they can sometimes be incorporated into pantry walls, cabinetry, or carefully proportioned trim details. The goal is not merely to remove a wall. It is to make the new layout feel like it belonged in the house from the beginning.
The trade-off is that kitchens and dining rooms must now work harder as one visual space. Cabinet finishes, flooring transitions, lighting, and ceiling details need to be planned together. A well-designed opening improves connection without making the room feel unfinished or overly exposed.
2. Creating a kitchen and family room great room
In many traditional Pennsylvania homes, the kitchen and family room sit side by side but feel disconnected. Removing most or all of the dividing load-bearing wall can create a central gathering space where cooking, homework, entertaining, and daily routines happen together.
This example usually requires particular attention to mechanical systems. Supply ducts, returns, electrical lines, plumbing vents, and recessed lighting may all be located in or near the existing wall. Early planning allows the team to reroute these elements before finishes are selected, rather than compromising the design later.
A partial wall removal can be the smarter choice when the homeowners still want a degree of separation. Leaving short wall sections at each end of the opening can define zones for furniture, preserve storage, and reduce the span that the new beam must cover. Open concept does not have to mean every room becomes one large, undefined area.
3. Replacing a wall with a wide cased opening
Not every renovation calls for a fully open floor plan. A wide cased opening is an excellent option for homeowners who want more light and easier movement between rooms while preserving each room’s character.
For example, a living room and dining room in a historic or colonial-style home can be connected with a broad, trimmed opening. The original room divisions remain legible, which can be important for furniture placement, acoustics, and the home’s architectural identity. Detailed millwork around the opening can match existing baseboards, crown molding, and door casings.
This is especially valuable in older homes where the charm lies in the sequence of rooms. A careful renovation should improve the way the house functions without erasing the details that made the homeowner choose it.
4. Adding a pass-through and counter seating
Sometimes the needed improvement is not a full-width opening. A structural pass-through between a kitchen and dining room can bring in light, create a serving area, and add seating without changing the entire layout.
The opening may hold a stone, wood, or quartz counter, depending on the kitchen design. Lower cabinets on the kitchen side can add storage, while stools on the dining side make the space useful for coffee, casual meals, or conversation during entertaining. Because the remaining wall sections still carry part of the visual weight of the room, this solution can feel more grounded than a fully open layout.
The structural requirements are still real. Even a smaller opening requires a properly sized header or beam and secure bearing points at each side. It may cost less than removing the entire wall, but the project should never be approached as a shortcut.
5. Transforming a basement into connected living space
Basement renovations often reveal columns, bearing walls, and framing that limit the desired layout. Homeowners may want a media room, gym, play area, guest suite, or bar, but a structural wall may divide the space directly in the middle.
One solution is to replace a portion of the wall with a beam and integrate required posts into a wet bar, built-in shelving, decorative columns, or room dividers. In other cases, the wall is left in place and the design uses it to establish separate zones. This can be more economical and can improve the way the basement functions.
Basements also demand a close look at foundations and footings. A new point load from a beam cannot simply rest on a slab that was never designed for it. Proper engineering may call for new concrete footings, and that work should be considered before finalizing the budget and schedule.
6. Connecting an addition to the original home
When an addition meets an existing house, the former exterior wall frequently becomes part of the interior renovation. Removing sections of that wall can connect a new kitchen, breakfast room, family room, or primary suite addition to the original structure.
These projects require coordination because the existing wall may carry substantial loads while also containing insulation, windows, wiring, or old masonry conditions. The design team must consider how ceiling heights align, how flooring continues, and whether the new opening creates a comfortable transition rather than an obvious seam between old and new.
The most successful addition projects respect both structures. They create a better daily experience while making the connection look deliberate from every viewpoint.
The Details That Protect the Investment
A load-bearing wall renovation should start with discovery, not assumptions. Stud direction alone does not always tell the full story, particularly in older homes with additions, altered framing, or previous renovations. Opening exploratory areas, reviewing available plans, and involving a structural engineer when appropriate provides a reliable basis for the work.
Permits and inspections also serve a practical purpose. They help confirm that the beam, connections, posts, and footings are installed according to an approved plan. Skipping this process can create issues when selling the home, refinancing, or addressing an insurance claim after damage.
Finish quality matters just as much after the structural work is complete. The ceiling should be repaired cleanly, floors should transition naturally, and adjacent walls should be restored so the opening does not look patched into place. When a beam is exposed by design, its material, stain, wrap, and proportions should support the overall interior rather than become an afterthought.
At OSR Builders, structural renovation work is managed as part of the larger design and construction process. That means the team considers how the opening will be built, how it will look, and how it will support the homeowner’s daily life before demolition begins.
A well-planned structural opening does more than make a room feel bigger. It can change the way a home welcomes people, supports family time, and grows with the people who live there. The right example for your home is the one that balances vision, engineering, budget, and craftsmanship without asking any one of those priorities to carry the load alone.