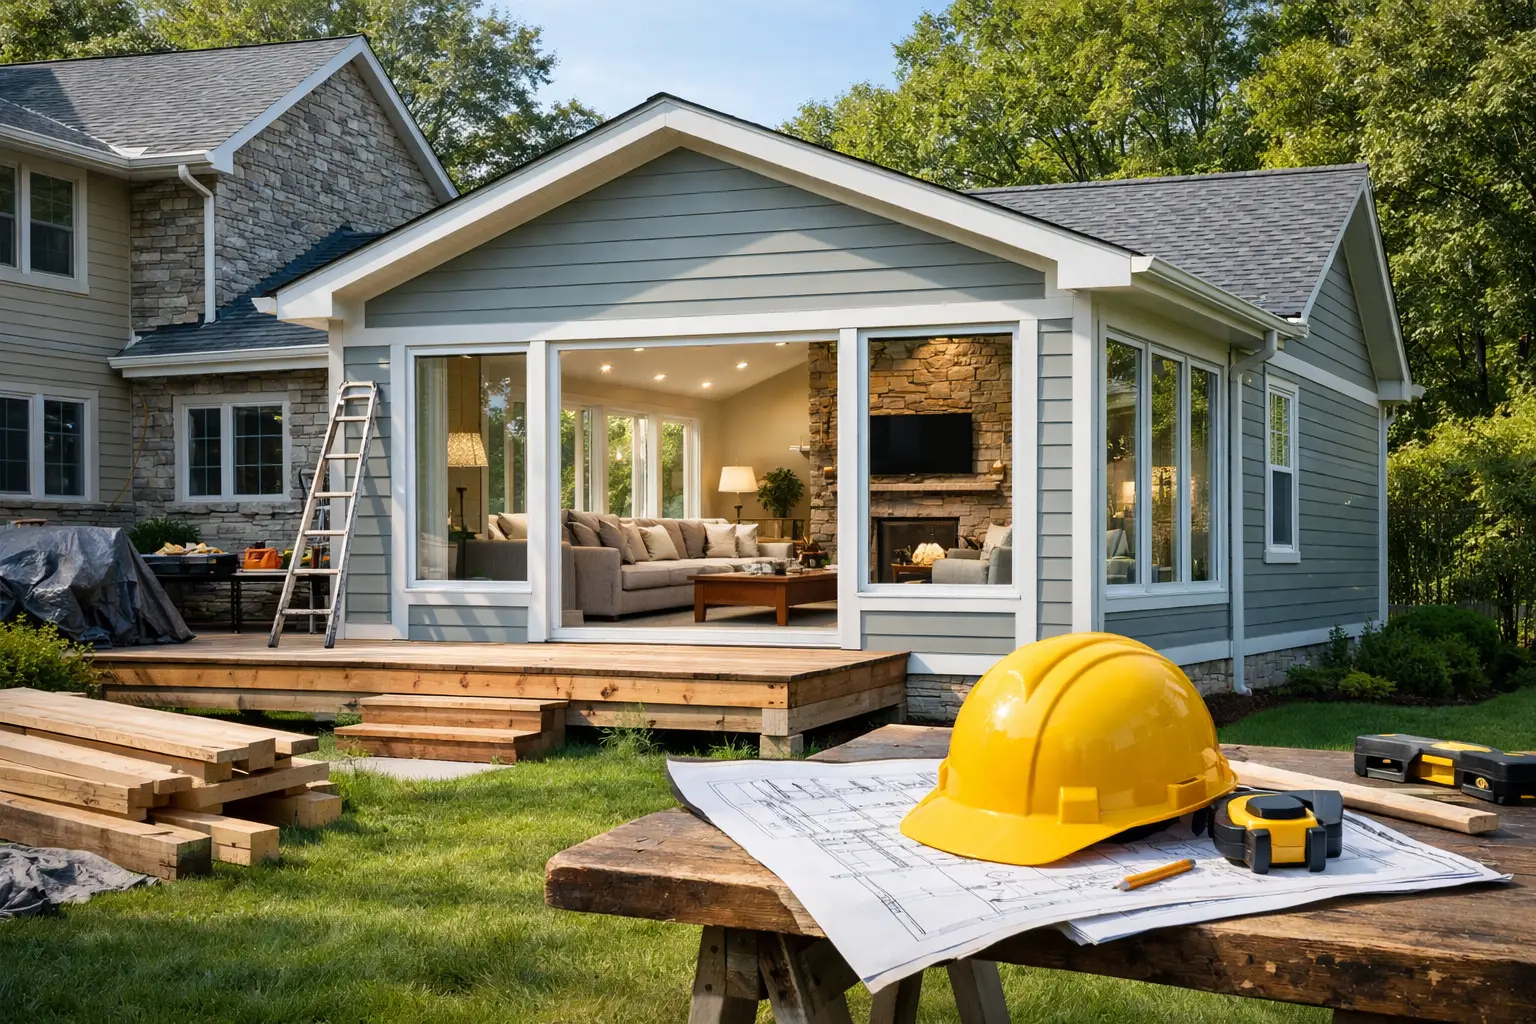
A family room addition should feel like it has always belonged to your home – not like a box attached to the back. That level of comfort, craftsmanship, and architectural continuity shapes the family room addition cost just as much as square footage does. For homeowners in the greater Philadelphia area, a well-planned addition is often a meaningful investment in daily living, resale appeal, and the ability to stay in a home they already love.
A realistic budget starts with understanding what is actually being built. The price is not simply a matter of adding walls, flooring, and a roof. A family room addition requires thoughtful design, structural planning, site preparation, utilities, permits, coordination with the existing home, and finishes that meet the way your family plans to use the space.
What Does a Family Room Addition Cost?
In the greater Philadelphia region, a professionally built family room addition commonly falls in the range of $250 to $500 or more per square foot. A straightforward, single-story addition with practical finishes may land closer to the lower end. A custom space with extensive glass, premium millwork, a fireplace, complex rooflines, or substantial structural work will move toward the higher end.
For context, a 300-square-foot family room addition may cost roughly $75,000 to $150,000, while larger or more detailed projects can exceed that range. These figures are useful for early planning, not a substitute for a project-specific proposal. The condition of the property, the age and layout of the home, municipal requirements, and finish selections all have a real effect on the final investment.
A low initial number can be misleading if it leaves out design, engineering, permitting, site work, or the finish level needed to make the new room feel integrated. A complete scope is more valuable than a vague allowance because it gives homeowners a clearer picture of what their budget is buying.
The Biggest Drivers of Family Room Addition Cost
Size and the shape of the addition
More square footage generally means a larger budget, but size is not the only factor. A simple rectangular addition is typically more efficient to construct than one with multiple bump-outs, angled walls, vaulted ceilings, or a complicated roof connection.
There is also a practical economy of scale. A 500-square-foot addition will cost more overall than a 250-square-foot room, but some fixed expenses – such as permits, mobilization, design work, and utility connections – are spread across more usable space. The right size is the one that supports your furniture plan, circulation, and future needs without creating unnecessary cost or overwhelming the property.
Foundation, structure, and site conditions
Every addition begins below the finished floor. Excavation, footings, foundation walls, drainage, grading, and access for equipment can vary considerably from one property to another. Sloped yards, tight side setbacks, mature landscaping, poor drainage, and limited access behind an existing home can add complexity before framing even begins.
Structural integration is equally important. Removing an exterior wall, supporting existing loads, tying into a roof, or opening adjacent rooms may require engineered beams and careful sequencing. Older homes, including historic properties common throughout southeastern Pennsylvania, can reveal conditions that are not visible until construction is underway. A responsible budget includes a reasonable contingency for the unknowns that come with renovation work.
Rooflines, windows, and exterior materials
The new room should complement the home from the street and from the backyard. Matching brick, stone, siding, trim profiles, roofing, and window proportions often requires more care than installing readily available materials. That work is worthwhile when it prevents the addition from looking like an afterthought.
Windows and doors deserve special attention in a family room because they affect both the character and comfort of the space. A wall of large windows or sliding glass doors can create a bright connection to the yard, but it may increase structural, glazing, insulation, and HVAC requirements. If daylight is a priority, the design team should balance views and natural light with privacy, energy performance, and furniture placement.
Mechanical, electrical, and comfort systems
A comfortable family room needs more than a supply vent added to an existing system. Depending on the size of the addition and the capacity of the current equipment, the project may require HVAC upgrades, new zones, supplemental heating and cooling, electrical panel work, recessed lighting, data wiring, or additional insulation.
These investments are rarely the most visible line items, yet they shape the experience of the room every day. A beautiful space that is too warm in August or chilly in January will not deliver the value a homeowner expects. Planning mechanical systems early also avoids costly revisions after walls are closed.
Interior finishes and custom features
Finish selections can create a wide range in price. Flooring, ceiling treatments, lighting, built-ins, cabinetry, paint, fireplace surrounds, and hardware all influence the total. The goal is not automatically to select the most expensive option. It is to choose materials that suit the home, the family, and the way the room will be used.
For some households, a durable floor, comfortable seating zone, and well-designed storage matter most. For others, the family room is the entertaining center of the home, with a custom fireplace wall, beverage station, integrated sound, and large doors opening to a patio. Both can be excellent choices when the budget reflects the intended use.
Costs Often Missed in Early Budgets
Early online estimates often focus on construction alone. A complete family room addition budget should also account for architectural or design services, structural engineering, surveys when needed, permits, inspections, and utility coordination. In some communities, stormwater management, zoning relief, or homeowners association review can affect the process and schedule.
Temporary protection, dust control, debris removal, landscaping repairs, and the transition between old and new spaces are also part of a properly managed project. If an addition alters the flow of the kitchen, dining room, or backyard, it may make sense to include selective remodeling beyond the new room itself. This can raise the initial investment, but it often creates a more cohesive result than stopping at the addition walls.
How to Build a More Reliable Budget
The most effective way to control cost is to make key decisions before construction begins. Start with the room’s purpose: Is it a casual gathering space, a place to watch the game, an indoor-outdoor entertaining room, or a flexible area for children and guests? That answer guides the size, window layout, storage needs, ceiling height, lighting, and finish priorities.
Next, establish a comfortable investment range rather than a single hard number. A range allows the design and construction team to present options and explain trade-offs. For example, simplifying the roofline may preserve funds for better windows, while a modestly smaller footprint may make room for the built-ins or patio connection that will matter more to your family.
It also helps to separate needs from wants. Structural repairs, code requirements, weather protection, and HVAC capacity are not areas to cut corners. Decorative features can often be phased, adjusted, or selected with a range of price points in mind. Clear priorities make those decisions easier without sacrificing the quality of the finished space.
Why Design-Build Planning Matters
A family room addition brings many moving parts together: design, engineering, permitting, material selection, trades, inspections, and the realities of living in the home during construction. When those decisions are coordinated from the beginning, the project is easier to budget and manage.
At OSR Builders, the design-build approach gives homeowners one accountable team to help shape the concept, identify construction considerations early, and carry the work through completion. That coordination does not eliminate every surprise – renovation projects can uncover existing conditions – but it reduces the gaps that lead to preventable change orders and miscommunication.
The best next step is a detailed conversation about your home, your property, and how you want the new room to work. A well-defined plan gives your family more than a cost estimate. It gives you a confident path toward a space that feels right from the first day you use it.