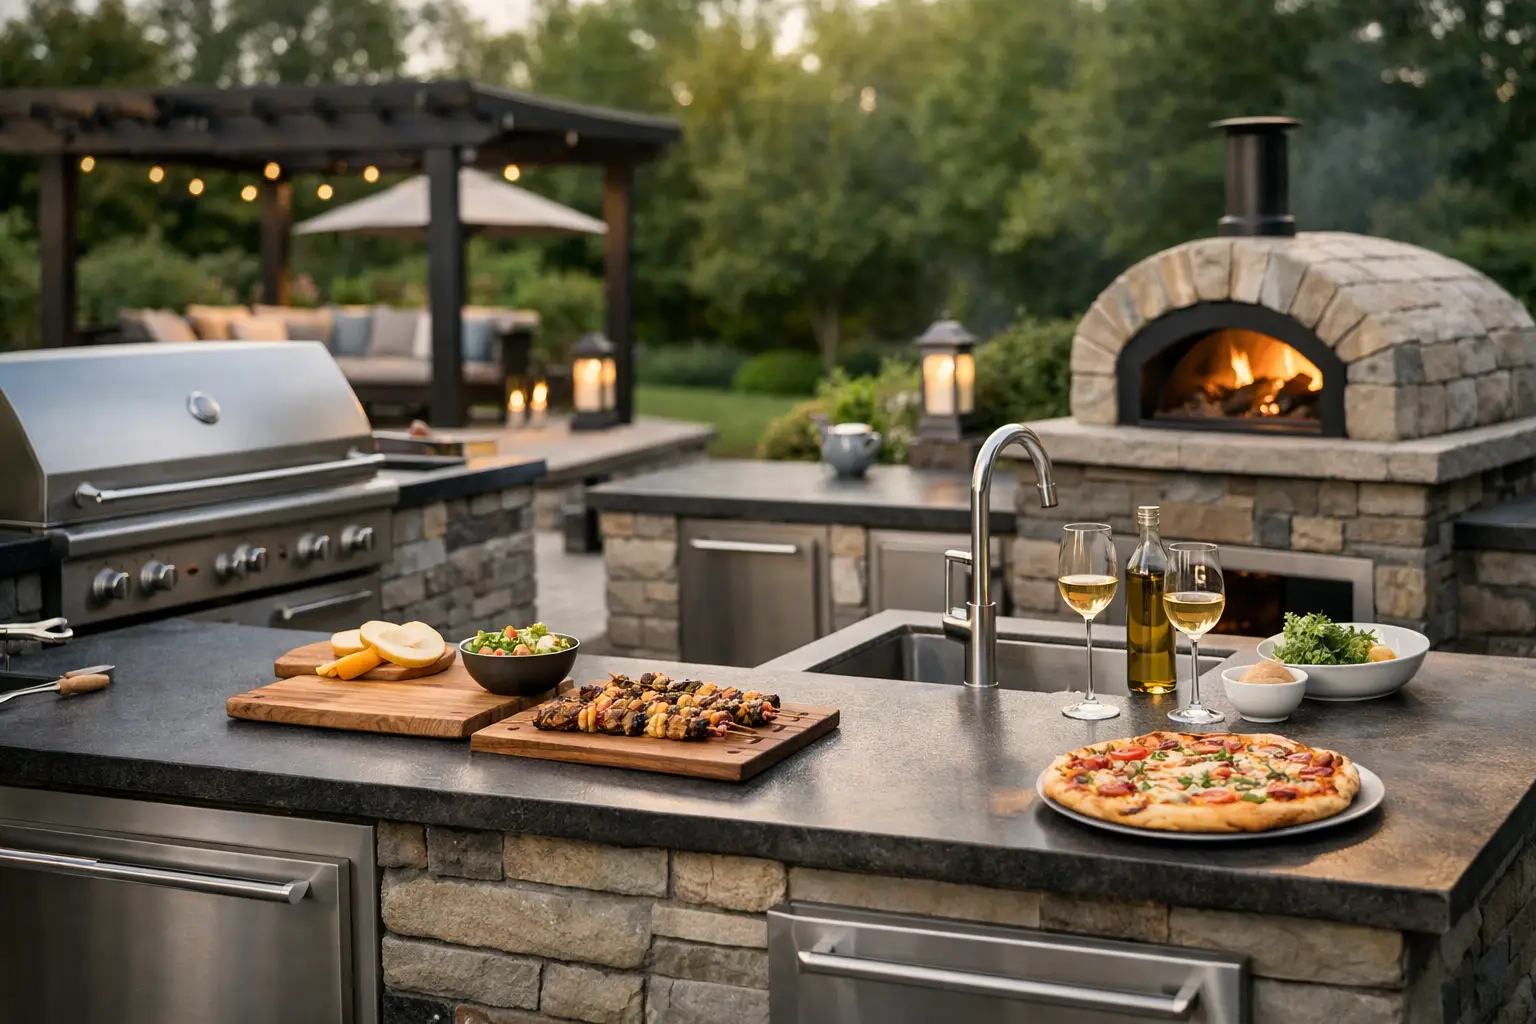
A well-planned outdoor kitchen changes the way a backyard is used. It can keep the cook part of the conversation, give family gatherings a natural center, and make an ordinary weeknight dinner feel more relaxed. But knowing how to design an outdoor kitchen means looking beyond a grill and a countertop. The details behind the finished space – layout, utilities, drainage, weather exposure, and construction quality – determine whether it becomes a favorite part of the home or a costly feature that is difficult to use.
For homeowners in the greater Philadelphia area, the goal is usually an outdoor kitchen that feels polished enough for entertaining but practical enough for real life. That requires a plan that respects the property, the climate, and the way the household actually cooks.
Start With How You Want to Use the Space
The best outdoor kitchens are designed around habits, not appliance wish lists. Begin by considering who will use the space and when. A couple that enjoys quiet dinners outdoors has different needs than a family hosting graduation parties, game-day gatherings, and summer cookouts for 20 people.
Think about the role the kitchen should play. Is it primarily a grilling station near an existing patio? Will it support full outdoor meals with refrigeration, prep space, and a sink? Does it need to serve a pool area, a covered porch, or a new deck? These decisions shape the footprint, budget, and utility requirements from the start.
It also helps to separate cooking from gathering. Guests naturally collect around a counter, but they should not need to stand directly behind someone working at a hot grill. A well-designed island can create an easy social edge while leaving the cooking side clear for safe movement. If the space will be used often after dark, lighting and covered seating deserve the same consideration as the appliances.
Choose the Right Location Before Choosing Appliances
An outdoor kitchen should feel connected to the home without creating problems for the interior kitchen, outdoor views, or neighboring properties. Placing it near an exterior door makes food transport and utility connections easier. However, the closest location is not always the best one if smoke drifts toward doors and windows or if the area receives intense afternoon sun.
Look at the yard throughout the day. Note prevailing winds, privacy, shade, views, slopes, drainage paths, and the distance to the home. In southeastern Pennsylvania, seasonal conditions matter. A sunny patio may be ideal in early spring and late fall but uncomfortable in July without a pergola, roof structure, shade canopy, or strategically placed trees.
Existing structures can also influence the design. A deck may need engineering review before it supports a masonry island, stone countertop, refrigerator, and multiple appliances. A patio may need a new base or drainage improvements before construction begins. Building on a solid foundation is less visible than selecting a premium grill, but it protects the investment for years to come.
Build a Layout Around the Cooking Flow
A functional layout keeps the essentials close together: cold storage, prep space, cooking equipment, serving area, and cleanup. The arrangement does not need to copy an indoor kitchen exactly, but the same principle applies: minimize unnecessary steps while leaving enough room for people to pass comfortably.
For a compact space, a straight-line kitchen along one wall can be efficient and attractive. It works especially well beside a patio or covered porch, where the structure can provide shelter and define the gathering area. An L-shaped layout adds useful countertop space and can help create a natural boundary between the cooking zone and seating.
A U-shaped kitchen or large island is better suited to homeowners who entertain frequently and have room to spread out. These layouts offer generous prep space and storage, though they require careful clearance planning. Doors, drawers, refrigerator access, and traffic paths should all work at the same time without forcing people into a tight corner.
Give the Grill Room to Work
The grill is often the focal point, but it should not be squeezed between cabinets without thought. Heat, smoke, and ventilation requirements vary by appliance and manufacturer. Built-in grills need the correct enclosure, proper clearances, and noncombustible materials where required. A grill positioned under a roof or pavilion may also need a dedicated ventilation hood.
Keep flammable materials away from heat sources, and avoid placing the grill where smoke will routinely blow toward seating areas or open windows. A professional design-build team can coordinate appliance specifications with the structure and finish materials before construction begins, rather than making adjustments after cabinets and counters are already installed.
Plan Utilities Early
Utilities are where a simple backyard upgrade can become a serious construction project. Gas, electric, water, sewer connections, and drainage should be planned before the final layout is locked in. Retrofitting them later is disruptive and often more expensive.
Natural gas is convenient for homeowners who grill frequently because it eliminates the need to exchange propane tanks. Propane can still be a smart choice where a gas line is not practical, but the tank needs a safe, accessible location and proper ventilation. Electrical planning should account for refrigerators, lighting, outlets, fans, ignition systems, and any future additions such as a television or sound system.
A sink is valuable for prep and cleanup, but it introduces water supply and drainage considerations. In a four-season climate, exterior plumbing must be designed to avoid freeze damage. Some homeowners decide a sink is worth the added scope; others prefer to invest that budget in more counter space, a high-performance grill, or a covered dining area. There is no universal answer, only the right balance for the way the space will be used.
Permits and code requirements may apply to gas, electrical, plumbing, structural work, and new roofed structures. Addressing them upfront protects safety, supports resale value, and prevents delays during construction.
Select Materials That Can Handle Pennsylvania Weather
Outdoor materials need to stand up to heat, rain, freezing temperatures, humidity, UV exposure, and regular cleaning. This is not the place to choose finishes based on appearance alone.
Stainless steel cabinetry is durable and easy to maintain, particularly in covered spaces. Masonry, stone veneer, brick, and stucco-style finishes can create a more built-in architectural look when installed over the proper structure and weather barrier. The best choice often depends on the home itself. A modern home may suit clean-lined metal and porcelain surfaces, while a traditional stone home may call for cabinetry and masonry that feel more integrated with the original architecture.
For countertops, natural stone can be beautiful, but not every stone performs equally well outdoors. Some materials are more porous and may stain, fade, or crack with repeated freeze-thaw cycles. Porcelain, granite, and certain engineered outdoor-rated surfaces are often strong options, depending on installation conditions and desired appearance. A countertop should also provide enough depth for comfortable food preparation, not merely a narrow ledge around the grill.
Flooring deserves equal attention. Patios and walkways should slope correctly to move water away from the home and avoid pooling around the kitchen. Slip resistance, joint details, and the base beneath pavers or stone all affect long-term performance.
Do Not Underestimate Storage, Lighting, and Shelter
Outdoor storage keeps grilling tools, serving pieces, trash, and cleaning supplies where they are needed. Drawers and cabinets reduce trips back inside, but they must be designed for exterior conditions and installed with durable hardware. Include a dedicated trash and recycling pullout if the kitchen will be used for meals rather than occasional grilling.
Lighting should support both safety and atmosphere. Task lighting at the grill and prep area makes evening cooking easier, while softer lighting under counters, along steps, or around seating helps the space feel welcoming. Avoid relying on one bright overhead fixture. Layered lighting creates a more comfortable result and makes the kitchen useful long after sunset.
Shelter extends the season considerably. A pergola offers visual definition and partial shade, while a roofed pavilion provides the best protection from rain and sun. The right option depends on the yard, budget, and desired level of use. A covered structure adds complexity, especially when ventilation, lighting, and electrical service are involved, but it can turn an outdoor kitchen into a true extension of the home.
Set a Budget That Prioritizes Lasting Value
Outdoor kitchen costs vary widely because the project can range from a modest grill island to a complete backyard transformation with a pavilion, fireplace, dining area, and custom hardscaping. The most reliable way to manage the investment is to prioritize the construction elements that are difficult to change later: site preparation, foundations, utilities, drainage, structural work, and weather-resistant materials.
Appliances and decorative features can sometimes be upgraded in phases. It is much harder to add a gas line or correct a poorly built patio after the project is complete. A clear design process helps homeowners understand these trade-offs before construction begins and make choices that protect both the budget and the finished result.
An outdoor kitchen should feel like it belongs to the home, works naturally for the people who live there, and is built to handle the conditions outside its walls. With thoughtful planning and accountable construction, it becomes more than a place to grill – it becomes the setting for the moments people remember.