A home that once fit perfectly can start to feel constrained in very practical ways: one bathroom short during busy mornings, nowhere for guests to stay, or a kitchen that cannot handle the way your family gathers. The best home addition ideas solve those daily frustrations while respecting the architecture, lot, and long-term value of the property.
For homeowners in the greater Philadelphia area, the right answer is rarely a generic extra room. A successful addition should look as though it belonged to the home from the beginning, perform well through Pennsylvania weather, and support the way you plan to live for years to come. That takes thoughtful design, careful structural planning, and a clear understanding of where investment will make the biggest difference.
Start With the Problem, Not the Square Footage
It is easy to begin an addition project by asking how many square feet you can build. A better first question is what your home is failing to do. A growing family may need better bedroom separation and another bath. Empty nesters may want a first-floor suite that makes it possible to remain in the home comfortably. A household that entertains often may need a larger kitchen connection, a family room, or an outdoor living area.
That distinction matters because additions carry different structural requirements, zoning considerations, and budget priorities. A second-story addition can create substantial living space without reducing the yard, but it may require significant work to the existing foundation, framing, and systems. A rear addition can create an exceptional kitchen and family-room layout, but lot coverage and setback rules may shape what is possible.
The strongest projects begin with an honest conversation about daily routines, future needs, and the character of the existing home. From there, a design-build team can help test options before construction decisions become expensive to change.
Best Home Addition Ideas for How Families Live
1. A Kitchen and Family Room Addition
For many homeowners, this is the most transformative type of addition. Older homes often have enclosed kitchens, limited sightlines, and rooms that feel disconnected from the backyard. Extending the rear of the home can create a generous kitchen, dining area, and family room that functions as one cohesive gathering space.
The value comes from more than size. Natural light, a direct connection to a patio or deck, ample storage, and room for a substantial island can change how the entire house works. This option is especially effective when the existing kitchen is undersized or when a formal dining room is rarely used as intended.
The trade-off is complexity. Relocating plumbing, electrical service, HVAC equipment, and load-bearing walls requires disciplined coordination. Finishes also need to feel intentional, not like a new room attached to an older home.
2. A Primary Suite Addition
A primary suite addition can give homeowners the privacy and comfort their current layout cannot provide. Depending on the home, it may include a bedroom, a well-appointed bath, a walk-in closet, and a quiet sitting area or private access to the outdoors.
A first-floor primary suite is particularly appealing for homeowners planning to age in place. It can reduce dependence on stairs while adding everyday convenience. In a two-story home, an upper-level suite can preserve the main floor for shared living and entertaining.
Luxury is not simply a matter of adding more fixtures. A well-designed suite considers window placement, sound control, storage, lighting, and a bathroom layout that feels calm and functional. The best result provides privacy without making the suite feel isolated from the rest of the home.
3. An In-Law Suite or Flexible Guest Space
Multigenerational living has made flexible private space more valuable. An in-law suite can serve a parent, an adult child, a long-term guest, or even a live-in caregiver. It may include a bedroom and bath, or expand into a sitting room, kitchenette, separate entrance, and accessible features.
Flexibility is the key to protecting the investment. The space should work just as well as a guest suite, home office, or private retreat if household needs change. When a separate entrance or kitchenette is under consideration, local codes and zoning rules must be reviewed early. Those details can affect both design and permitting.
4. A Second-Story Addition
When the backyard is valuable and the existing footprint is already maximized, building up can be the right move. A second-story addition can add bedrooms, bathrooms, a laundry room, or an entirely new primary suite while leaving outdoor space largely intact.
This is one of the best home addition ideas for homes with a one-story layout in a neighborhood where two-story homes are common. It can dramatically improve function and curb appeal, but it is not a light renovation. The existing structure must be evaluated for its ability to carry new loads, and construction can disrupt major portions of the home.
A thoughtful exterior design is essential. Rooflines, window proportions, siding or masonry, and trim details should relate naturally to the original architecture. On historic or character-rich homes, that attention is often what separates a lasting improvement from an obvious add-on.
5. A Sunroom or Four-Season Room
A sunroom offers a connection to the outdoors without giving up comfort. It can become a morning coffee spot, reading room, casual dining area, or secondary living space with views of the yard. For Pennsylvania homes, the distinction between a three-season and four-season room matters.
A three-season room is generally less costly but may not be comfortable during the coldest and hottest periods of the year. A four-season room requires proper insulation, high-performance windows, a suitable foundation, and heating and cooling integration. It costs more upfront, but it becomes usable living space throughout the year.
Design choices should account for solar gain, privacy, and drainage. Too much glass in the wrong orientation can create glare and temperature swings. The goal is a bright room that remains comfortable, not a beautiful space used only a few weeks each year.
6. A Mudroom and Laundry Addition
Not every valuable addition needs to be large. A mudroom and laundry addition can bring order to a busy home by creating a dedicated place for coats, shoes, backpacks, pet supplies, and everyday clutter. When located near a garage, driveway, or backyard entrance, it can protect the rest of the house from the mess of daily life.
Built-in storage, durable flooring, a utility sink, and thoughtful lighting make a major difference in a compact footprint. Combining a mudroom with a powder room can be especially practical for active families and frequent entertainers. It is an understated improvement, but one that homeowners tend to appreciate every day.
7. A Home Office or Studio Addition
Remote and hybrid work have made a true home office more than a temporary convenience. A dedicated office addition can provide acoustic separation, built-in storage, proper lighting, and enough room for client meetings or focused work.
For creative professionals, a studio may need different features: north-facing light, stronger electrical capacity, durable finishes, or a separate entrance. The design should match the work being done rather than treating every office as a desk in an empty room.
If resale is part of the equation, keep the room adaptable. A space that can later serve as a bedroom, den, playroom, or guest room usually has broader appeal than one designed too narrowly for a single use.
8. An Outdoor Living Addition
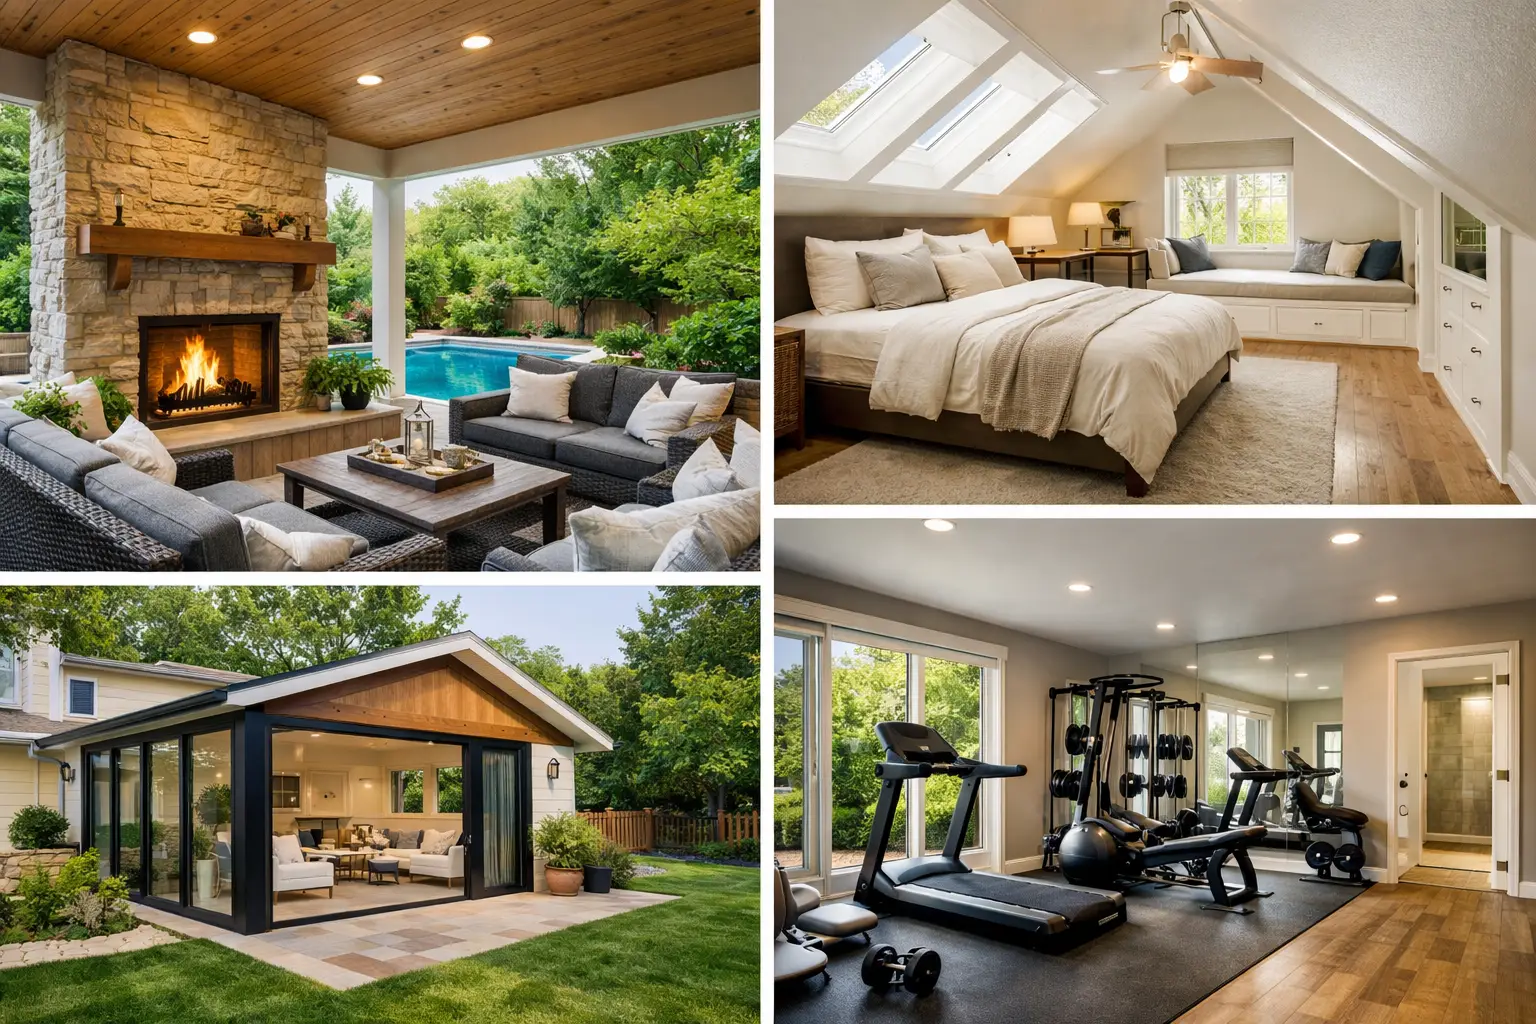
A covered porch, screened room, deck, patio, or outdoor kitchen can expand how a home functions without enclosing every square foot. These projects are especially compelling when the indoor layout already works but the connection to the yard does not.
A covered area can extend the outdoor season and provide shade, while a well-planned kitchen or fire feature supports entertaining. Materials, drainage, lighting, and traffic flow deserve the same care as an interior remodel. An outdoor space should feel connected to the home, not placed beside it as an afterthought.
Plan for the Details That Determine Success
An addition is a structural and design project before it is a finish-selection project. Site conditions, zoning setbacks, easements, stormwater requirements, utilities, and foundation needs should be understood early. In established Philadelphia-area neighborhoods, these factors can shape the viable options more than homeowners expect.
Budget planning should also include the work around the new room. An addition may require upgrades to electrical capacity, HVAC systems, roofing transitions, insulation, drainage, or existing finishes where old and new spaces meet. A lower initial price that overlooks those details can lead to change orders, compromises, and a result that feels incomplete.
It is also wise to balance personal enjoyment with resale logic. A primary suite, functional kitchen expansion, additional bathroom, or flexible living space often has broad appeal. Highly specialized features may still be worth building if they improve your life, but they should be approached with clear expectations about future buyers.
A unified team can make this process far more manageable. At OSR Builders, design, construction, and interior decisions are coordinated around one shared plan, helping clients make informed choices without losing sight of craftsmanship, schedule, or budget.
The right addition should not merely make a house bigger. It should make mornings easier, gatherings more comfortable, and the home more capable of supporting the life you want to live there. Start with the moments that feel cramped or inconvenient now, then build toward a solution that will still feel right long after the construction is complete.