A well-designed addition should not look like an afterthought from the driveway, the backyard, or the room beside it. Homeowners often ask, “can additions match existing homes?” The answer is yes, but it takes more than locating a similar brick or copying a roofline. A convincing match comes from understanding how the original home was built, how it has aged, and how the new space needs to live for your family.
For homes throughout the greater Philadelphia area, that work can be especially detailed. A stone Colonial, a brick twin, a Victorian with historic character, and a mid-century ranch each ask for a different design and construction approach. The goal is not always to make the addition disappear completely. It is to make it feel intentional, proportionate, and truly connected to the home.
Can Additions Match Existing Homes Without Looking New?
They can, but an exact visual match is not always realistic or even desirable. Building materials weather differently over time. Existing brick may have been fired in a color no longer produced. Wood siding develops a patina, mortar lightens or darkens, and roofing can fade long before it reaches the end of its service life. Even identical materials installed today may look slightly different beside materials that have faced decades of Pennsylvania weather.
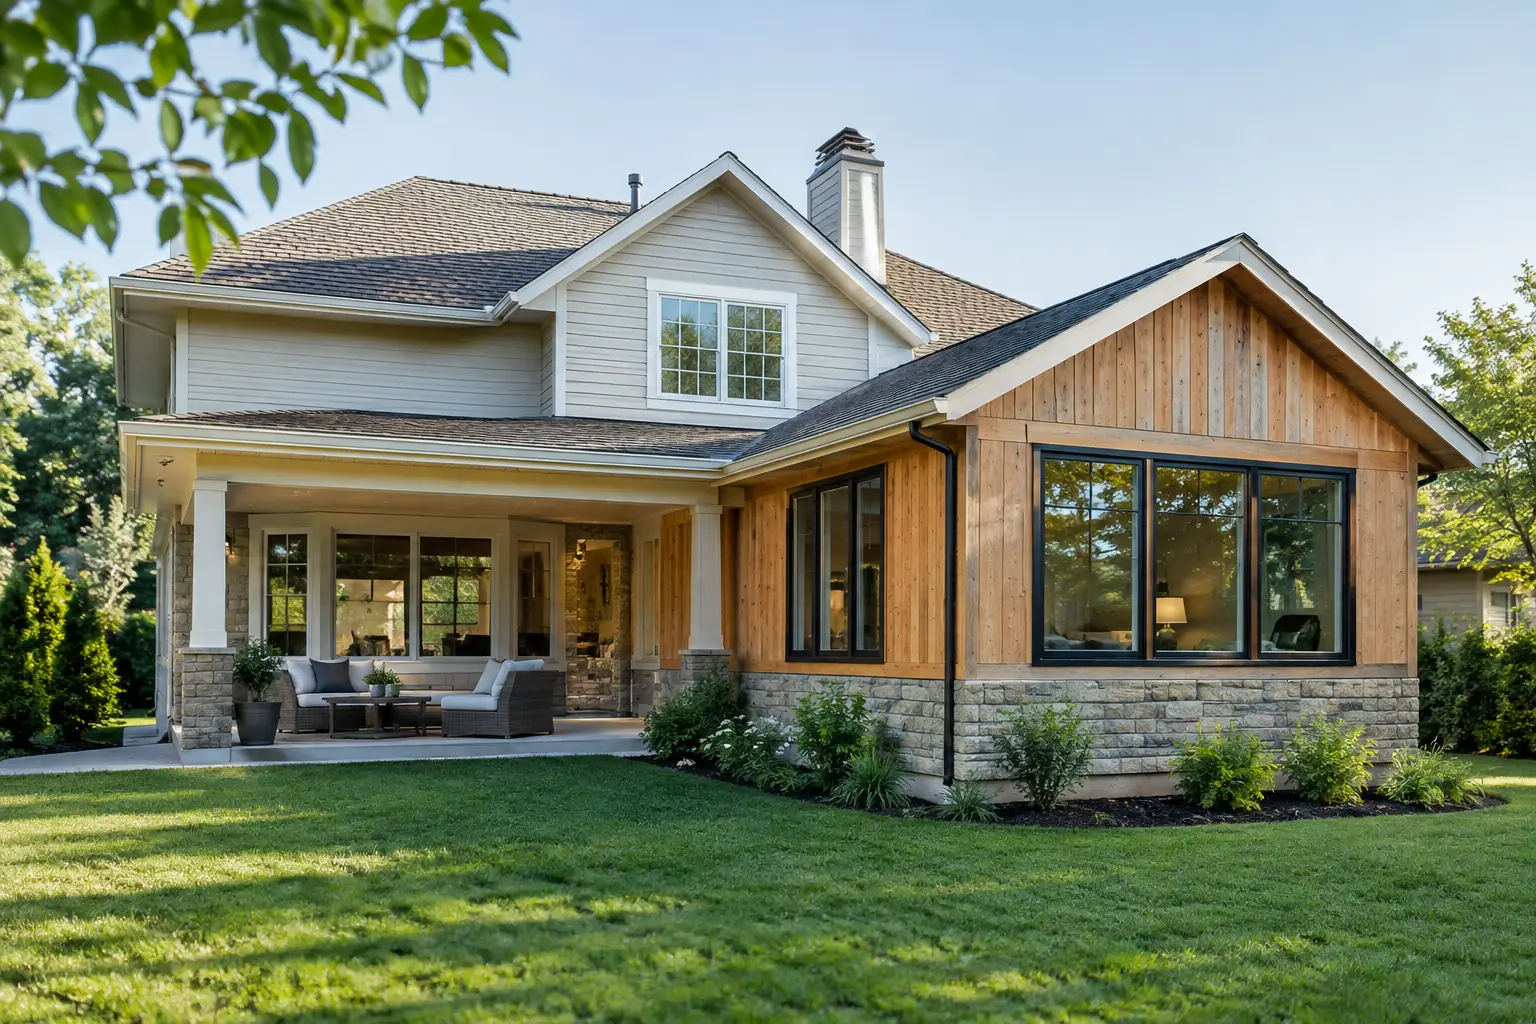
A skilled builder plans for those differences instead of hoping they will go unnoticed. Sometimes the best solution is a close material match supported by careful transitions, consistent scale, and repeated architectural details. In other cases, a complementary material creates a more honest and attractive result. For example, a rear addition may use brick that relates to the original facade while introducing painted trim, new windows, or a roof detail that clearly belongs to the home as a whole.
The question is less about making every surface identical and more about preserving the home’s visual logic. Roof pitches, window proportions, trim profiles, eave depth, foundation height, and massing often matter more than a perfect color match.
Start With the Home’s Architectural Language
Before design begins, the existing house needs to be studied closely. This includes the visible features, such as siding and windows, along with the structural details hidden behind finished walls. A thorough assessment helps identify what can be replicated, what must be updated, and where a new addition can connect without compromising the original structure.
Proportion Is What Makes an Addition Belong
An addition can use beautiful materials and still look out of place if it is oversized or poorly positioned. A small historic home can be overwhelmed by a large boxy rear expansion. Likewise, a second-story addition with windows that are too wide, too tall, or too closely spaced can change the entire character of the home.
Good design respects the original home’s hierarchy. The main house should still read as the main house. A new family room, primary suite, mudroom, or kitchen expansion should support that form rather than compete with it. This may mean stepping the addition back from the front facade, lowering a roofline, breaking a large volume into smaller forms, or using a connector that provides a natural transition.
Repeating Details Creates Continuity
Architectural details tell the eye that two parts of a building belong together. Matching or thoughtfully echoing window muntin patterns, trim widths, porch columns, cornice lines, shutters, and masonry joints can make a major difference. Interior details matter as well. When a new kitchen opens into an older dining room, floor elevations, ceiling heights, casing profiles, and sightlines deserve the same attention as exterior materials.
This does not require turning a new room into a museum piece. Modern insulation, efficient windows, improved electrical systems, and contemporary layouts can coexist with traditional character. The key is selecting details that feel appropriate to the home rather than applying period-inspired features without purpose.
Materials Require Realistic Expectations
Matching materials is usually the first concern homeowners raise, and it is an important one. It is also where expectations should be clear from the beginning.
Brick is one of the most challenging materials to match because color, texture, size, and mortar joint profile all vary. Salvaged brick can sometimes help, though supply and condition can limit that option. Stone presents similar challenges, particularly on older homes with regional fieldstone or irregular cuts. A mason may be able to blend several stone selections and use careful placement to create a natural transition rather than a hard dividing line.
Siding is often more forgiving, but age still matters. Existing wood may need repair, new cedar may need time to weather, and discontinued vinyl or fiber-cement colors may require a planned repainting strategy. Roofing should be evaluated as part of the overall design. If the existing roof is nearing replacement, re-roofing the connected areas together can create a cleaner, more unified result.
Sometimes homeowners can save money by accepting a visible material break. That can be a sensible choice on a rear addition that is rarely seen from the street. On a prominent front or side elevation, however, investing in better sourcing and detailing often protects both curb appeal and long-term value.
Structure and Systems Must Connect as Carefully as Finishes
A beautiful exterior means little if the addition creates drainage problems, uneven floors, or uncomfortable rooms. Existing homes often contain surprises: undersized framing, previous renovations, outdated wiring, foundation issues, or HVAC systems that cannot support more conditioned space. Addressing these conditions early is part of responsible planning, not an unnecessary complication.
The connection between old and new framing must be designed to handle loads correctly. Foundations need to work with local soil conditions and frost depth. Roof intersections need flashing that directs water away from the house. Heating and cooling should be sized for the finished home, not simply extended from an already strained system.
These details are especially important when opening exterior walls to create a larger kitchen, a connected living space, or an indoor-outdoor room. Removing walls may require engineered beams, temporary support, and careful coordination among design, structural, mechanical, and construction teams. A single point of accountability helps prevent the common problem of attractive plans that are difficult or costly to build.
When a Contrast Is Better Than a Copy
Historic and architecturally distinctive homes sometimes benefit from a clear but respectful distinction between old and new. A contemporary glass connector, simplified trim, or modern rear elevation can work beautifully when it does not imitate the original poorly. This approach allows the historic portion of the house to remain legible while giving the addition its own appropriate identity.
That decision depends on the property, neighborhood expectations, local requirements, and the homeowner’s goals. A subtle contrast may be ideal for a private rear addition. A more traditional match may make better sense for a visible addition in a streetscape of period homes. There is no universal answer, which is why early design conversations are so valuable.
A Better Process Produces a Better Match
The strongest projects begin with a complete view of the home and the family’s priorities. Is the goal to gain a larger kitchen without losing the charm of an older house? Create a first-floor primary suite for long-term comfort? Add space for a growing family while maintaining resale appeal? Those answers guide every decision that follows.
At OSR Builders, the design-build process brings construction knowledge into the conversation early. That helps homeowners compare options before plans are finalized, including where an addition should sit, which details deserve investment, and where a complementary solution may be more practical than a costly exact match. It also keeps budget, schedule, and craftsmanship connected rather than treating them as separate concerns.
A realistic plan should include investigation of existing conditions, material samples, exterior elevations, structural needs, permit requirements, and interior finish transitions. The more decisions made before construction begins, the fewer compromises need to be made after walls are opened.
An addition should give your home a more useful future without making it feel divided from its past. With thoughtful design, honest material choices, and disciplined construction, the new space can feel like it has always belonged there.