
A search for green building counil usually points to a bigger question: what does sustainable building actually mean when you are planning a new home, addition, or major renovation? For property owners, the answer should be more useful than a label on a plaque. It should translate into a home or commercial space that feels better, wastes less energy, manages moisture correctly, and holds its value over time.
The phrase is commonly associated with green building councils and their rating systems, which provide a framework for measuring environmental and health-related building decisions. Those standards can be helpful, but a successful project does not begin with chasing points. It begins with a clear plan for the building, the site, the budget, and the people who will use the space every day.
What a Green Building Counil Framework Actually Covers
Green building guidance looks beyond the visible finishes. A beautiful kitchen, restored historic exterior, or new addition can still underperform if the walls leak air, the HVAC equipment is poorly sized, or water is not managed correctly at the roofline and foundation.
Most green building frameworks consider several connected parts of a project: site impact, energy use, water use, indoor air quality, material selection, and long-term operations. The value of this approach is not that every project must meet a formal certification level. The value is that it encourages the project team to think through how one decision affects another.
For example, larger windows may bring in welcome daylight and make a room feel connected to the outdoors. But their size, orientation, glazing, and installation details also affect heat gain, heat loss, comfort near the glass, and HVAC demand. A thoughtful design-build process weighs those factors before construction begins, rather than trying to correct comfort problems after the room is finished.
Better Performance Starts Before Demolition
In the Philadelphia area, homes face hot, humid summers, cold winters, heavy rain, and significant seasonal temperature swings. Sustainable construction in this climate is not a matter of adding a few trendy products. It requires careful control of water, air, heat, and moisture.
That starts with understanding the existing structure. In a renovation, the team should assess insulation levels, roof conditions, window performance, foundation moisture, drainage, and the capacity of existing mechanical systems. Older homes may also contain hidden conditions that influence the scope, such as outdated wiring, limited framing, damaged masonry, or insufficient ventilation.
A project that uncovers these issues early can make informed choices. Sometimes the right investment is new insulation and air sealing. Sometimes it is drainage work outside the home before finishing a basement. In other cases, upgrading mechanical equipment only makes sense after improving the building envelope. Installing a larger HVAC unit without addressing leaks and insulation can increase cost without delivering the expected comfort.
The building envelope deserves attention
The building envelope is the boundary between conditioned interior space and the outdoors. It includes the roof, exterior walls, windows, doors, foundation, and the details where these assemblies meet. It has a major effect on comfort, energy bills, and durability.
Air sealing helps reduce uncontrolled drafts and limits the movement of humid outdoor air into wall and roof cavities. Proper insulation slows heat transfer. Flashing, drainage planes, and water-resistant materials help direct bulk water away from the structure. Ventilation then provides fresh air in a controlled way.
These are not isolated upgrades. Tightening a home without considering ventilation can create indoor air quality concerns. Adding insulation without managing moisture can create a risk inside wall cavities. Experienced coordination matters because each improvement must work with the rest of the assembly.
Healthy Interiors Are Part of Green Building
Clients often think of sustainable construction in terms of energy savings, but indoor environmental quality is equally important. People spend much of their time inside their homes, especially in bedrooms, kitchens, home offices, and finished basements. Material choices and ventilation strategies can influence how those spaces feel and function.
Low-emitting paints, adhesives, sealants, and flooring can reduce the odors and chemical emissions associated with a renovation. Durable materials that are easy to clean can also support a healthier, lower-maintenance home. In kitchens and bathrooms, effective exhaust ventilation is essential for managing moisture and pollutants at their source.
The right selections depend on the project. A family renovating around young children may prioritize low-emitting finishes and easy-clean surfaces. A homeowner restoring a historic property may need materials that respect original details while improving comfort and durability behind the walls. A commercial fit-out may focus on ventilation, lighting quality, and finishes that can stand up to daily traffic.
Material Choices Require More Than a Green Label
A material can sound environmentally responsible and still be a poor fit for a specific application. Durability, maintenance needs, local availability, installation requirements, and service life all matter. A finish that must be replaced quickly may not be the better choice simply because it carries a sustainability claim.
For many projects, practical decisions make the greatest difference. Preserving sound existing framing instead of replacing it unnecessarily reduces waste. Designing a kitchen layout that will work for years can prevent an early remodel. Selecting cabinetry, flooring, and exterior materials with a proven service life helps protect the owner’s investment.
Construction waste should also be planned for, particularly on larger renovations and new builds. Salvage may be possible for certain architectural elements, fixtures, or materials, although it depends on condition, labor, and project schedule. Separating recyclable material where practical can reduce landfill waste, but it must be coordinated with site logistics and local facilities.
Where Certification Fits, and Where It Does Not
Formal green building certification can provide a useful third-party target. It may be worthwhile for clients who want documented performance goals, need to meet organizational requirements, or see market value in certification. Commercial owners, developers, and homeowners pursuing a high-performance custom home may have strong reasons to follow a defined rating system.
Still, certification is not automatically the best use of every construction budget. Documentation, verification, and product requirements can add cost and time. For a focused kitchen renovation or a modest addition, clients may achieve more meaningful results by investing directly in air sealing, insulation, high-efficiency equipment, water management, and durable finishes.
The right question is not, “Will this project earn a label?” It is, “Which decisions will improve comfort, operating costs, resilience, and long-term value for this property?” A well-built project can follow green building principles even when formal certification is not the goal.
A Practical Way to Set Green Building Priorities
The most reliable approach is to establish priorities during design, when changes are easier and less costly to make. Start with the non-negotiables: how the space needs to function, the overall investment range, architectural goals, and any known property concerns. Then identify the performance measures that will have the greatest impact.
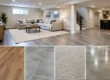
For one family, that may mean a more comfortable second-floor addition with properly designed insulation and HVAC zoning. For another, it may mean transforming a damp basement into usable living space through drainage correction, moisture control, and appropriate materials. For a commercial owner, it may mean reducing operating costs through lighting upgrades, efficient systems, and a layout that supports changing business needs.
At OSR Builders, that coordination is central to a successful design-build process. Design decisions, construction methods, engineering requirements, and finish selections should be discussed together, with clear accountability for the final result. When the team understands both the vision and the performance goals, the project is less likely to rely on expensive corrections later.
A green building counil framework is most valuable when it leads to better questions, not unnecessary complexity. Build for the local climate, respect the structure, choose materials with purpose, and invest where performance will be felt long after the last finish is installed.