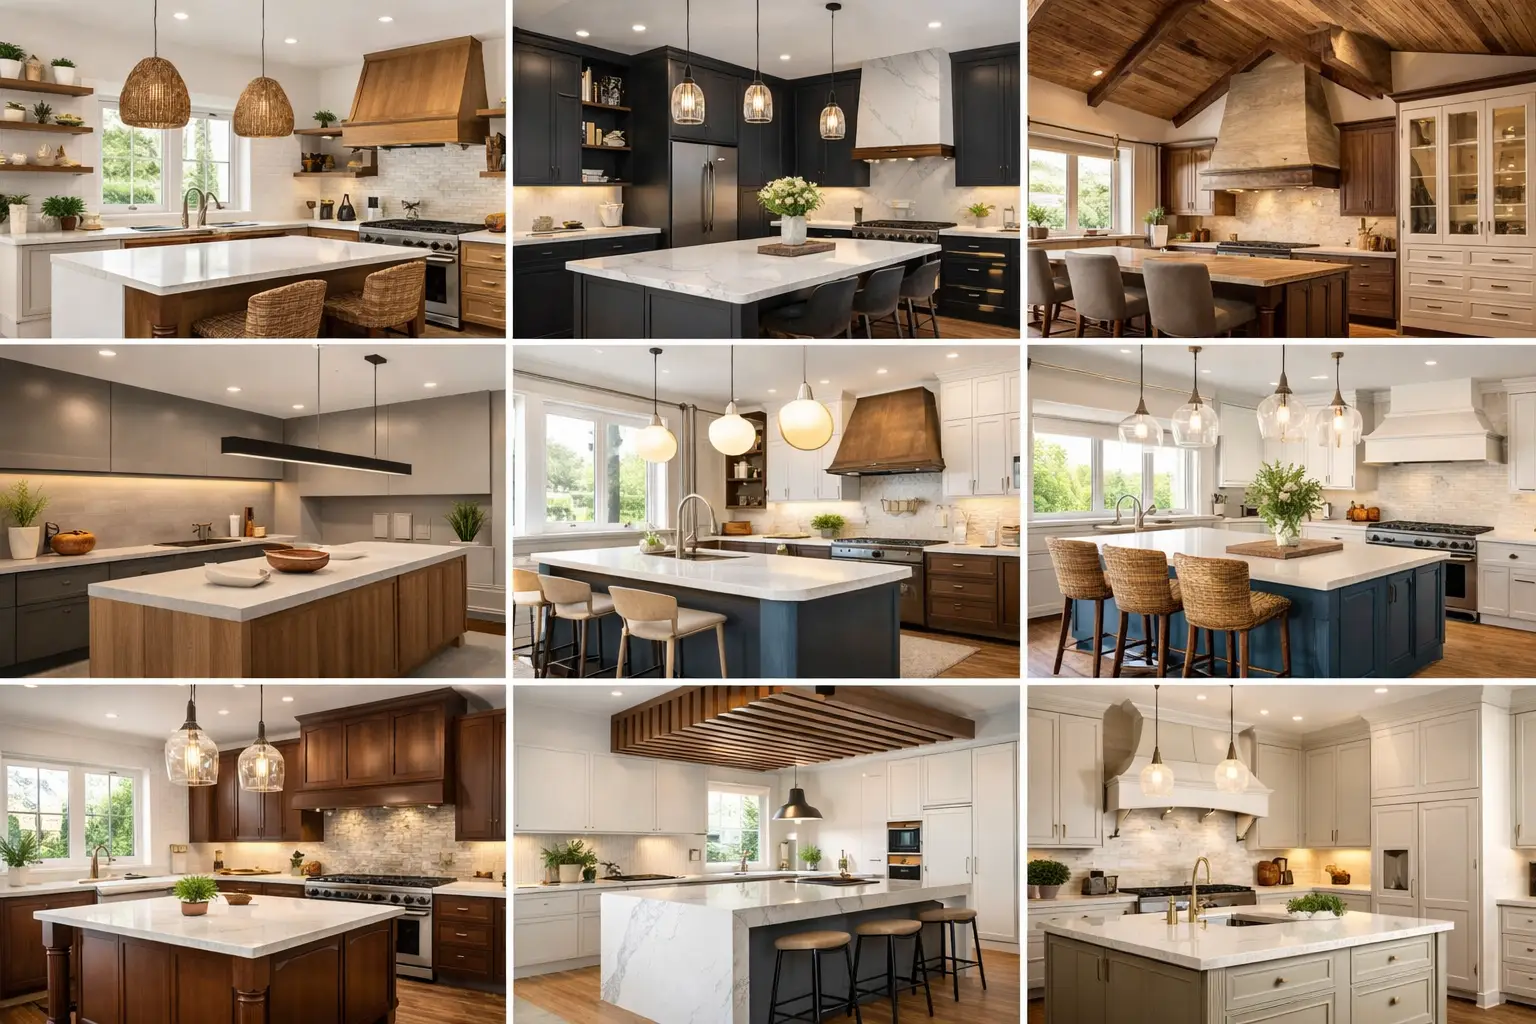
A kitchen can have beautiful cabinets and still fail the people who use it every day. A cramped prep area, a poorly placed refrigerator, or nowhere to put small appliances can make even a high-end renovation feel frustrating. The best custom kitchen remodel examples start with how a household actually cooks, gathers, stores, and moves through the room.
For homeowners in the greater Philadelphia area, that often means balancing the character of an older home with the expectations of modern family life. The right solution is rarely copied from a showroom display. It is designed around the home, the structure, and the people who live there.
1. The Family Kitchen With a Hardworking Island
A large island is one of the most requested features in a kitchen remodel, but size alone does not make it useful. In a successful family-focused kitchen, the island earns its footprint by handling several jobs at once: food prep, casual meals, homework, serving space, and storage.
Picture a rectangular island with deep drawers on the cooking side, seating for four on the opposite side, and a dedicated microwave or beverage drawer at one end. The cooktop may remain on the perimeter wall, keeping the island clear for conversation and preventing guests from crowding the primary work zone.
This layout works especially well in homes where the kitchen opens to a family room or dining area. The trade-off is circulation. An oversized island can choke off pathways, while too much seating can interfere with cabinet access. Careful measurements before construction make the difference between a centerpiece and an obstacle.
2. A Historic Home Kitchen That Respects Its Architecture
Many Philadelphia-area homes have details worth preserving: plaster walls, original millwork, tall windows, and room proportions that do not fit a standard kitchen plan. A custom remodel can introduce modern performance without making the finished space feel disconnected from the rest of the house.
For example, inset cabinetry in a painted finish may echo traditional joinery, while a furniture-style pantry provides concealed storage. A paneled refrigerator can soften the visual impact of modern appliances. Natural stone counters, unlacquered brass hardware, and a handmade-look tile backsplash can add warmth without turning the room into a period set.
Older homes also require more investigation before design decisions are finalized. Hidden structural conditions, uneven floors, outdated wiring, and plumbing locations can affect the plan and the budget. A design-build team can coordinate those realities early, helping protect the home’s character while making room for the way a family lives now.
3. The Entertainer’s Kitchen With Separate Work Zones
For homeowners who host holidays, game nights, and extended family gatherings, one central work triangle may not be enough. A custom entertaining kitchen often creates separate zones so guests can participate without slowing down the person preparing dinner.
One example is a main cooking wall with a range, hood, and generous counter space, paired with a secondary beverage area away from the stove. The beverage zone might include a wine refrigerator, sink, glass-front cabinets, and space for coffee service. Guests can refill a drink or make coffee without opening the refrigerator beside the cook.
A walk-in pantry can also do more than store dry goods. With additional counter space and small-appliance storage, it becomes a back kitchen for prep and cleanup. This approach adds cost and requires square footage, but it can keep the primary kitchen calm and presentable when company arrives.
4. A Small Kitchen Remodel That Feels Larger Than It Is
A smaller kitchen does not need to feel like a compromise. In fact, compact kitchens often benefit the most from tailored cabinetry and a layout designed down to the inch.
In a rowhome, condo, or older home with a closed-off kitchen, a galley or one-wall plan may be the strongest choice. Tall pantry cabinets can take advantage of vertical space. Drawer bases can replace lower cabinets with hard-to-reach shelves. A pull-out trash unit, narrow spice storage, and integrated organizers reduce countertop clutter.
Light finishes and thoughtful lighting help, but they are not substitutes for functional planning. Sometimes the best move is widening an opening to an adjacent dining room rather than removing every wall. That can improve sightlines and natural light while retaining enough wall space for cabinetry. The right answer depends on the home’s structure and on how much storage the household needs.
5. The Open-Concept Kitchen With Defined Purpose
Opening a kitchen to the living area remains popular, particularly for families who want a more connected main floor. Yet open concept should not mean that every function is visible from the sofa.
A well-planned open kitchen uses design to create boundaries. An island can mark the edge between cooking and living spaces. A change in ceiling detail, lighting, or flooring direction can reinforce the transition without closing the room. Full-height cabinetry along one wall creates a clean backdrop and keeps pantry items, cleaning supplies, and everyday clutter out of sight.
Before removing a wall, the project team must determine whether it is load-bearing and identify any mechanical systems running through it. A new beam or posts may be necessary. That work is a worthwhile investment when it creates a better layout, but it should be planned as part of the full scope rather than treated as a last-minute surprise.
6. Custom Kitchen Remodel Examples for Serious Cooks
A serious cook needs more than a premium range. The kitchen must support a comfortable sequence from refrigerator to sink to prep space to cooking surface, with enough room for another person to help.
A strong example includes generous landing space on both sides of the range, a deep sink positioned near the dishwasher, and a refrigerator that does not block the main path when open. A pot-filler may be useful for some households, but it is not automatically essential. More valuable upgrades can include a vent hood sized for the range, durable counters with ample uninterrupted prep space, and drawers organized for cookware near the cooking zone.
Material selection matters here. Quartz offers consistency and easy maintenance, while natural stone brings one-of-a-kind movement and may require more care. Painted cabinetry creates a classic look but can show wear over time in high-traffic areas. Wood tones can be forgiving and warm, especially when paired with painted perimeter cabinets.
7. The Accessible Kitchen Designed for Long-Term Living
A kitchen remodel can prepare a home for changing needs without looking clinical. Wider walkways, drawer storage, lever-style hardware, and varied counter heights can make the room more comfortable for everyone, including children, older adults, and guests with mobility limitations.
One practical approach uses a lower prep section near the sink or an island with seating that allows someone to work while seated. Pull-down shelves, easy-grip cabinet pulls, and a microwave placed below counter height can improve access. Flooring with a low-profile transition helps reduce trip hazards between rooms.
Not every accessible feature is necessary in every project. The best designs focus on the household’s current needs while allowing flexibility for the future. A thoughtful layout can support long-term living without sacrificing the refined finishes and custom details homeowners want.
8. The Kitchen That Connects to Outdoor Living
When a kitchen leads to a patio, deck, or outdoor cooking area, the interior remodel should account for that relationship. A clear path to the exterior makes it easier to carry food outside, supervise children, and host larger gatherings across both spaces.
This might mean relocating a door, adding wider glass doors, or creating a serving zone near the outdoor entrance. Durable flooring and a nearby cleanup area are especially helpful. If an outdoor kitchen is part of the larger vision, coordinating both spaces during design can prevent duplicated work and create a more cohesive result.
A custom kitchen should feel personal, not merely expensive. Whether the goal is a better gathering place, a more capable cooking space, or a respectful update to an older home, the strongest result comes from clear communication, detailed planning, and craftsmanship that holds up long after the final cabinet door is installed. OSR Builders approaches each remodel with that level of accountability, helping homeowners turn a good idea into a kitchen that works beautifully every day.