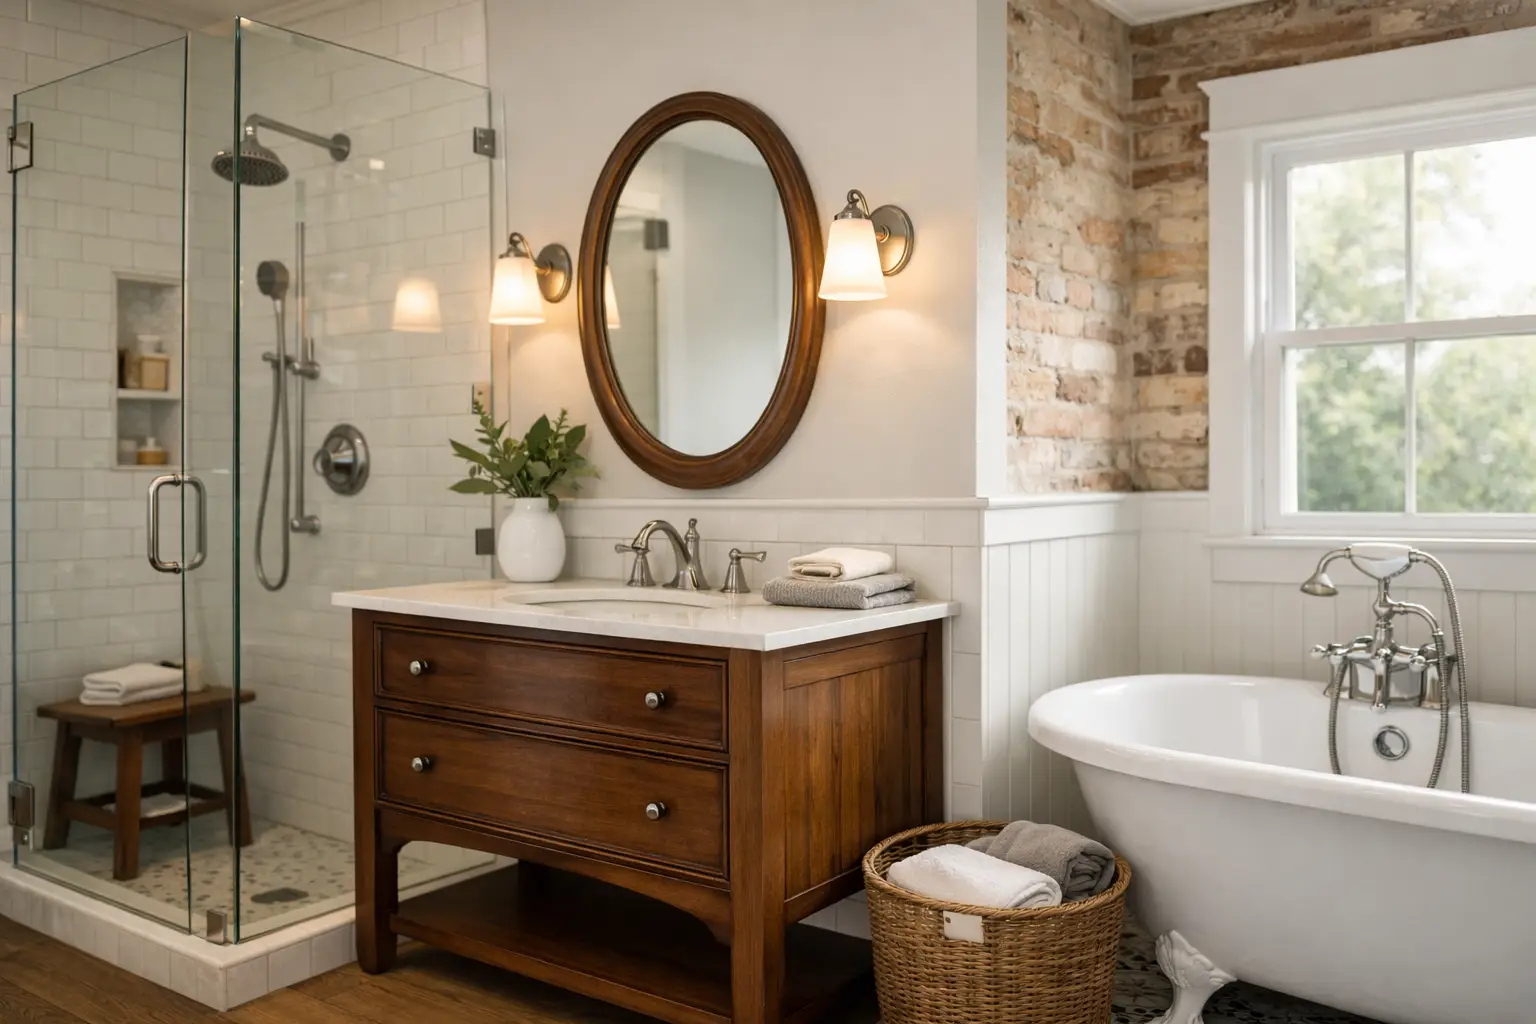
A beautiful bathroom in an older home has to do more than look new. Behind the tile may be aging supply lines, undersized wiring, uneven framing, hidden water damage, and a floor plan created long before modern comfort was expected. A bathroom remodel for older homes succeeds when those realities are addressed early, not covered up with attractive finishes.
For homeowners throughout the Philadelphia area, that often means balancing two priorities that can seem at odds: preserving the character that made the home worth buying while making the room practical for daily life. With the right planning, those goals can work together.
Start With the House, Not the Finish Selections
Older homes rarely reveal their full story at the first walkthrough. A bathroom may have been remodeled once, twice, or several times over the decades. What looks like a simple cosmetic update can uncover patched framing, outdated plumbing connections, improperly vented fixtures, or layers of flooring that have changed the room’s finished height.
Before finalizing a layout or ordering materials, a contractor should evaluate the space behind the walls and below the floor. That includes the condition and location of water lines, drain and vent stacks, electrical service, floor framing, insulation, and existing ventilation. In homes with plaster walls, original woodwork, or historic finishes, the demolition plan also deserves careful attention.
This early investigation protects the budget and the schedule. It is more cost-effective to plan for a necessary plumbing upgrade before tile is selected than to discover it after demolition has begun. Some unknowns are unavoidable in renovation work, especially in a century-old house, but experienced planning reduces surprises and gives homeowners a clearer path forward.
Build a Bathroom Remodel for Older Homes Around the Systems
A bathroom can be compact and still require significant infrastructure work. In fact, small older bathrooms often demand more coordination because there is less room to relocate pipes, meet modern clearances, and conceal new mechanical components.
Update plumbing where it counts
Galvanized steel pipes, cast-iron drains, corroded valves, and aging supply lines can restrict water flow or create risks behind finished walls. If access is already being opened for a full renovation, replacing compromised plumbing is usually the smarter long-term decision.
The right scope depends on the home. Sometimes a targeted replacement within the bathroom is sufficient. In other cases, a bathroom renovation is the right opportunity to improve a larger section of the plumbing system, particularly when the existing lines are near the end of their useful life. Moving a toilet or shower can also affect drain slope and venting, which is why layout decisions should be made with construction realities in mind.
Treat electrical work as a comfort upgrade
Older bathrooms were not designed for today’s grooming routines, heated floors, illuminated mirrors, electric towel warmers, or multiple devices at the vanity. Modern code requirements for GFCI protection, dedicated circuits, and properly placed lighting are essential, but thoughtful electrical planning goes beyond compliance.
A layered lighting plan makes a noticeable difference. Recessed ceiling lights provide general illumination, vanity lights reduce shadows for everyday tasks, and a separate shower light improves safety. Dimmers help the room feel calm in the evening without sacrificing bright task lighting when it is needed.
Do not overlook ventilation
Moisture is one of the biggest threats to both a new bathroom and an older home’s structure. An undersized or poorly ducted fan can allow humidity to linger, contributing to peeling paint, mildew, and damage around windows or exterior walls.
A properly sized exhaust fan vented to the exterior helps protect the investment. In homes where duct routing is difficult, the solution may require creative coordination above a ceiling, through an attic, or along an exterior wall. That is not the place to take shortcuts.
Preserve Character With Purpose
Not every original element should be saved, and not every original detail should be removed. The best decisions come from understanding what gives the home its character and what no longer serves the space.
Original doors, trim profiles, transom windows, built-in cabinetry, and decorative tile may be worth restoring or incorporating into the new design. In a Colonial, Victorian, Craftsman, or stone farmhouse, these details can keep a remodeled bath connected to the rest of the house. A sleek modern vanity may still work beautifully, but it should feel intentional rather than disconnected from the architecture beyond the bathroom door.
There are practical trade-offs. Original windows can add charm and daylight, yet they may need privacy treatment, repair, or moisture-conscious detailing near a shower. Vintage tile may be worth preserving in an accent area but may not be appropriate for a wet zone if it is damaged or poorly supported. The goal is not to create a museum piece. It is to create a bathroom that respects the home while working for the people living there now.
Make a Small Layout Work Harder
Many older-home bathrooms were designed as secondary spaces. They can be narrow, awkwardly shaped, or crowded with a bulky tub, pedestal sink, and door swings that consume valuable floor area. A better layout can transform the experience, but moving every fixture is not always the best use of the budget.
Keeping a toilet, tub, or shower near its original location often reduces plumbing complexity. That savings can be directed toward higher-value improvements such as a larger vanity, better storage, upgraded waterproofing, or custom tilework. On the other hand, relocating a fixture can be worthwhile when the existing layout creates daily frustration or prevents aging-in-place improvements.
Consider how the room is actually used. A family bath may benefit from a double vanity and closed storage for everyday essentials. A primary bath may prioritize a generous shower, a linen cabinet, and quieter lighting. For a long-term home, a curbless or low-threshold shower, wider access, sturdy blocking for future grab bars, and easy-to-reach storage can add flexibility without making the room feel clinical.
Pocket doors and carefully planned outswing doors can recover floor space in tight rooms, although their feasibility depends on wall framing and plumbing locations. A wall-hung vanity can create a more open appearance, but it requires solid in-wall support. Good design is not about following a trend. It is about making every decision earn its place in the room.
Choose Materials That Can Handle Real Life
A bathroom finish package should be attractive, but it also needs to stand up to water, cleaning, and daily use. In an older home, material selection must account for the fact that walls and floors may not be perfectly square, level, or plumb.
Porcelain tile remains a dependable choice for floors and shower walls because it is durable and available in a wide range of looks. Natural stone offers depth and luxury, but it often requires more maintenance and sealing. Large-format tile can create a clean, expansive appearance, yet it may require additional substrate preparation in older rooms where surfaces are uneven.
For flooring, slip resistance matters as much as appearance. Smaller mosaic tile can provide added traction in a shower, while a quality porcelain floor tile offers a practical balance of durability and easy care. At the vanity, quartz is a popular low-maintenance surface, while natural stone can deliver a more distinctive look for homeowners willing to maintain it properly.
Waterproofing deserves the same level of attention as visible materials. A shower is only as reliable as the system behind the tile. Proper substrate preparation, waterproof membranes, correctly formed slopes, and well-detailed transitions are fundamental craftsmanship, not optional upgrades.
Set a Budget That Accounts for What You Cannot See
Bathroom renovation budgets in older homes should include a realistic allowance for conditions discovered during demolition. This is not a reason to expect the worst. It is a responsible approach to a project where hidden conditions are more common than in newer construction.
The largest cost drivers are usually changes to plumbing locations, structural repairs, custom cabinetry, tile complexity, premium fixtures, and specialized restoration work. Homeowners can prioritize without sacrificing quality by distinguishing between the elements that must perform and those that can be adjusted. Reliable waterproofing, sound plumbing, safe electrical work, and proper ventilation should remain protected. Decorative choices can be scaled thoughtfully if needed.
Clear communication matters here. A coordinated design-build process helps align the desired look, construction scope, selections, and budget before work begins. It also creates accountability when a decision in one area affects another, such as a larger shower changing the plumbing plan or a restored window affecting waterproofing details.
Choose a Team That Respects the Existing Home
Older-home remodeling calls for more than a standard sequence of demolition and installation. It requires careful field verification, experienced trade coordination, and a willingness to solve problems without losing sight of the original vision. From protecting adjacent finishes to matching historic trim or correcting uneven framing, details determine whether the finished room feels truly integrated.
At OSR Builders, that coordination is central to the work. Design, construction planning, and craftsmanship are treated as connected responsibilities, giving homeowners one accountable team from early decisions through completion.
The most rewarding bathroom renovations do not erase an older home’s history. They give that history a more comfortable, durable, and well-crafted next chapter.