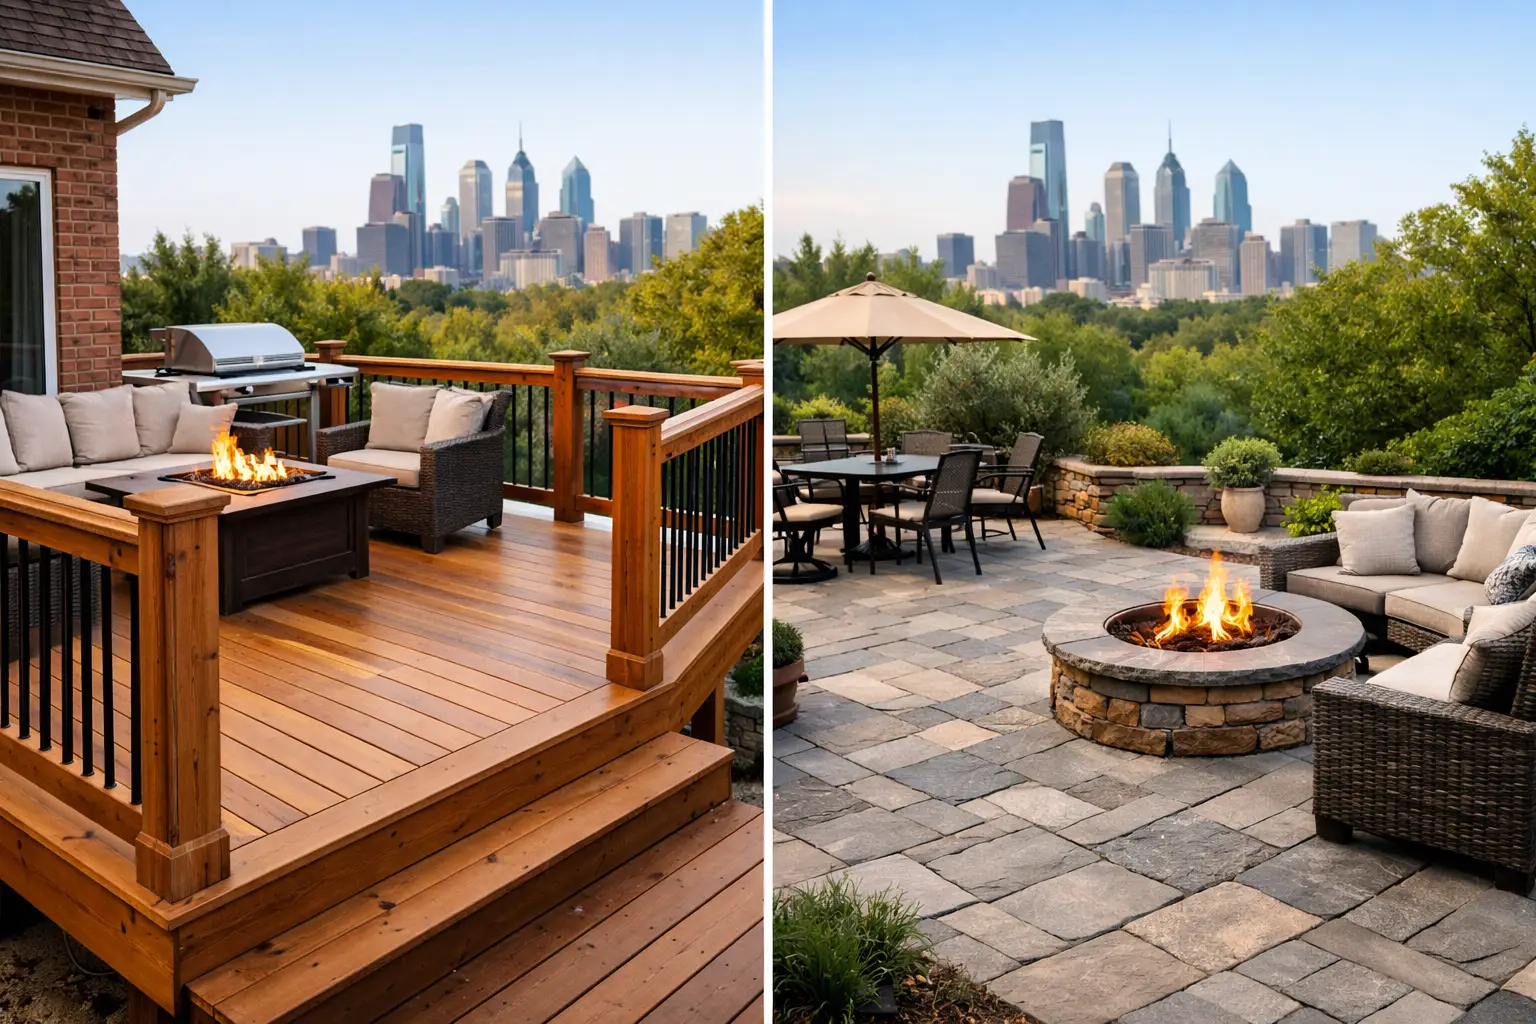
A deck vs patio cost decision is rarely settled by the first estimate. For Greater Philadelphia homeowners, the right outdoor investment depends on grade changes, drainage, access, architectural style, and how the space will serve the family over the next decade. A patio may appear less expensive at first glance, while a deck can be the smarter and more usable solution for a sloped yard or elevated rear door.
The best choice is not simply the lower number. It is the option that creates a durable, well-built extension of your home without leaving costly site issues or design compromises unresolved.
What Does a Deck or Patio Typically Cost?
Every project is custom, but broad budgeting ranges can help establish realistic expectations. A basic ground-level patio with straightforward access may begin at a lower price point than a deck of similar square footage. Concrete is often the most economical patio surface, while pavers and natural stone add material costs, installation time, and a more refined finish.
Deck pricing varies significantly by framing, elevation, railing selection, stairs, and decking material. Pressure-treated wood can keep initial costs down, while composite decking, picture-frame borders, hidden fasteners, and premium rail systems raise the investment. Those upgrades can also reduce maintenance and create a more finished appearance.
For either structure, a simple rectangular footprint is more cost-efficient than multiple levels, curves, built-in seating, outdoor kitchens, pergolas, lighting, or custom privacy features. That does not make the extras a poor choice. It means the design should be planned around how you intend to use the space, rather than added after construction is underway.
Deck vs Patio Cost: The Factors That Matter Most
Square footage matters, but it is only one piece of the budget. The site conditions beneath and around the finished surface often have a greater impact on cost than homeowners expect.
Elevation and yard slope
A deck is often the practical choice when the main-floor door sits several feet above the yard. Building a patio at that elevation may require substantial grading, retaining walls, stairs, and drainage work. A properly engineered deck can meet the door at a comfortable level while preserving usable yard space below or around it.
On a relatively flat property, a patio usually requires less structure. That advantage can disappear, however, if the area needs extensive excavation, fill, drainage correction, or removal of old concrete. The grade should direct water away from the home, not toward the foundation.
Foundation, framing, and base preparation
Decks require footings, structural framing, connections to the home when applicable, and code-compliant guardrails and stairs. These are not areas to reduce care in pursuit of a lower price. The invisible parts of a deck determine how safely it performs through Pennsylvania winters, summer humidity, and years of use.
Patios need a properly excavated and compacted base. For pavers, that typically includes aggregate, bedding material, edge restraint, and careful grading. A concrete patio requires appropriate thickness, reinforcement where needed, joints, and preparation that helps limit settlement and cracking. Natural stone introduces its own installation requirements based on the selected product and finish.
Material selection
Material choices shape both the upfront deck vs patio cost and the ownership experience afterward. Pressure-treated lumber is accessible and familiar, but it needs periodic cleaning, staining, and inspection. Composite decking costs more initially, yet many homeowners value its lower-maintenance finish, color consistency, and resistance to common moisture-related concerns.
A broom-finished concrete patio can be practical and clean-looking. Pavers offer more color, pattern, and repair flexibility, especially if a localized section ever needs attention. Natural stone delivers a distinctive, high-end character but requires thoughtful material selection and installation to suit the local climate and the home’s architecture.
Access and demolition
Tight side yards, fences, mature landscaping, utility lines, and limited equipment access can change labor requirements quickly. So can the removal of an aging deck, a deteriorated patio, or an existing structure that was not built to current standards.
A contractor should review these conditions before presenting a final scope. A low initial number that excludes demolition, hauling, permit needs, or site restoration does not give a homeowner a clear picture of the investment.
Why a Patio Often Costs Less Up Front
On a flat, accessible lot, patios generally have fewer structural components than elevated decks. There are no joists, posts, ledger connections, or railings to build, and a simple concrete finish can be installed efficiently. This makes a patio an attractive choice for homeowners who want an outdoor dining or lounge area close to grade.
Patios also work especially well when the home opens directly to a level backyard. They can create a natural transition from interior living areas to a fire feature, garden, pool, or outdoor kitchen. When designed with intentional edges, drainage, and planting areas, a patio can feel every bit as integrated as a deck.
The lower initial cost is not automatic. A large paver patio with retaining walls, built-in seating, a covered roof structure, and extensive lighting can exceed the cost of a modest deck. The project scope, not the label, determines the final number.
When a Deck Is Worth the Higher Initial Investment
A deck earns its place when it solves a real layout problem. If your rear door is elevated, a deck can eliminate an awkward series of temporary steps and provide a level gathering area directly off the kitchen or family room. It can also make a sloped property more functional without reworking the entire yard.
Decks offer design flexibility for multi-level homes and can be built around views, pools, mature trees, and existing landscape features. Under-deck drainage systems may create protected storage or a sheltered patio below, although that adds cost and should be coordinated with the structural plan from the beginning.
For many families, convenience is the deciding factor. An outdoor space that sits directly outside the main living area tends to be used more often for weeknight dinners, entertaining, and everyday downtime. That daily usability can matter more than the initial difference between a deck and patio budget.
Maintenance Costs Belong in the Conversation
Initial construction cost is only part of the comparison. Wood decks require regular care to maintain their appearance and protect the material. That may include washing, sealing, staining, replacing weathered boards, and monitoring fasteners and railings over time.
Composite decks reduce much of that recurring finish work, though they still benefit from cleaning and periodic inspection. Paver patios may need occasional joint sand replenishment, cleaning, or resetting if movement occurs. Concrete can develop cracks over time, particularly where soil movement, freeze-thaw cycles, or drainage issues are present.
No exterior surface is maintenance-free. The goal is to choose a material and level of care that fits your household, budget, and expectations for the property.
Design Choices That Add Value Without Adding Regret
The strongest outdoor projects feel like they belong to the home. Matching the patio’s stone tones to the exterior, selecting deck railings that complement windows and trim, and planning lighting before construction can make a major difference without requiring unnecessary complexity.
It is also wise to think beyond the first season. Consider furniture layout, grill clearance, shade, pathways, storage, child and pet safety, and how guests will move from the house to the yard. If an outdoor kitchen, roof cover, or screened enclosure may be added later, the deck or patio should be sized and designed to accommodate that future work.
Permit requirements, zoning setbacks, structural details, and utility locations should be addressed early. A coordinated design-build process helps prevent a beautiful concept from becoming an expensive change order once construction has started.
Choosing the Right Outdoor Investment for Your Home
Choose a patio when your property is relatively level, you want a ground-level living area, and the surface can be installed with sound drainage and a properly prepared base. Choose a deck when elevation, slope, access from the house, or the need for a raised entertaining area makes a structural solution more practical.
There is also a third option: a thoughtful combination of both. A deck off the main level can connect to a lower patio, creating distinct areas for dining, lounging, and a fire feature. With the right proportions and materials, the result feels intentional rather than pieced together.
Before deciding based on a price per square foot, have the property evaluated as a whole. A careful site review and design conversation can reveal the solution that protects your home, supports the way you live, and delivers craftsmanship you will appreciate every time you step outside.