
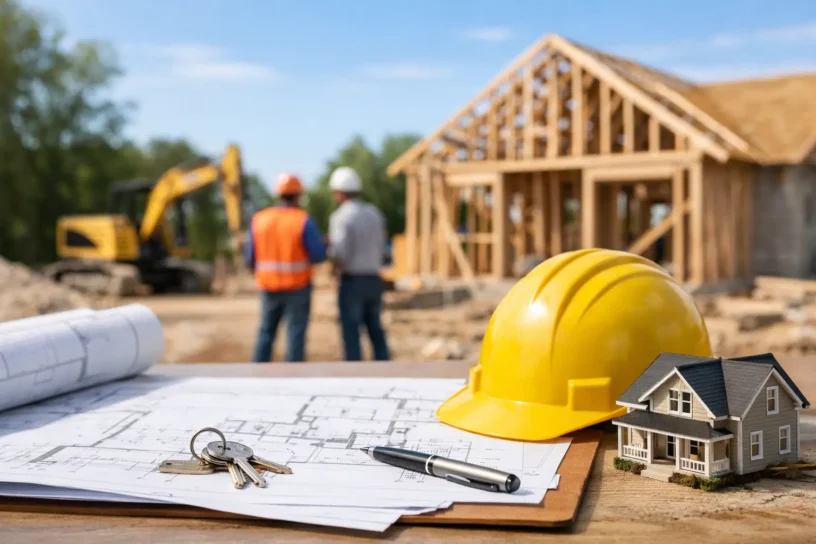
What a New Home Construction Timeline Looks Like
Plan with confidence. See how a new home construction timeline moves from design and permits to final walkthrough, with factors that shape each phase.
Plan with confidence. See how a new home construction timeline moves from design and permits to final walkthrough, with factors that shape each phase.

Learn how to design an outdoor kitchen with the right layout, utilities, materials, and storage for comfortable, lasting entertaining at home every year.

Understand family room addition cost in greater Philadelphia, from square footage and design choices to permits, site work, and a realistic budget range.

What does design build include? Learn how one integrated team manages planning, design, pricing, permits, construction, and final details for your project.

Plan a garage conversion to living space with clear costs, code guidance, design choices, and a construction process built for lasting comfort at home.

See the best basement renovation ideas for Philadelphia-area homes, from family rooms to guest suites, with planning advice for a durable, valuable finish.

Learn how to renovate an unfinished basement with a sound plan for moisture control, permits, layout, insulation, finishes, and a durable result for years.

Learn how to prepare for whole home remodel work with a clear plan for budget, design, temporary living, selections, and a trusted project team from start.

Wondering how long a home addition takes? Learn how design, permits, construction, and weather shape a realistic schedule for any home project.

Learn what adds most value in a remodel, from kitchen function to energy upgrades, and plan improvements that strengthen daily living and resale value.